On this page
- What Are Warehouse Racking Systems?
- Types of Warehouse Racking Systems
- How to Choose the Right Warehouse Racking System
- Storage Density vs Accessibility: Finding the Right Balance
- Common Warehouse Racking Selection Mistakes
- When Should a Warehouse Review Its Existing Racking?
- Engineering the Right Warehouse Storage Solution
- Conclusion
- Frequently Asked Questions
Short answer
Warehouse racking systems optimize storage capacity, accessibility, and material flow. The right system depends on inventory, space, equipment, and operational needs. TvastrOps aligns racking with warehouse layout and material flow to improve efficiency. Talk to TvastrOps to optimize your warehouse storage strategy.
Running out of warehouse space? Discover which racking system can unlock more capacity, improve accessibility, and keep your operations moving.
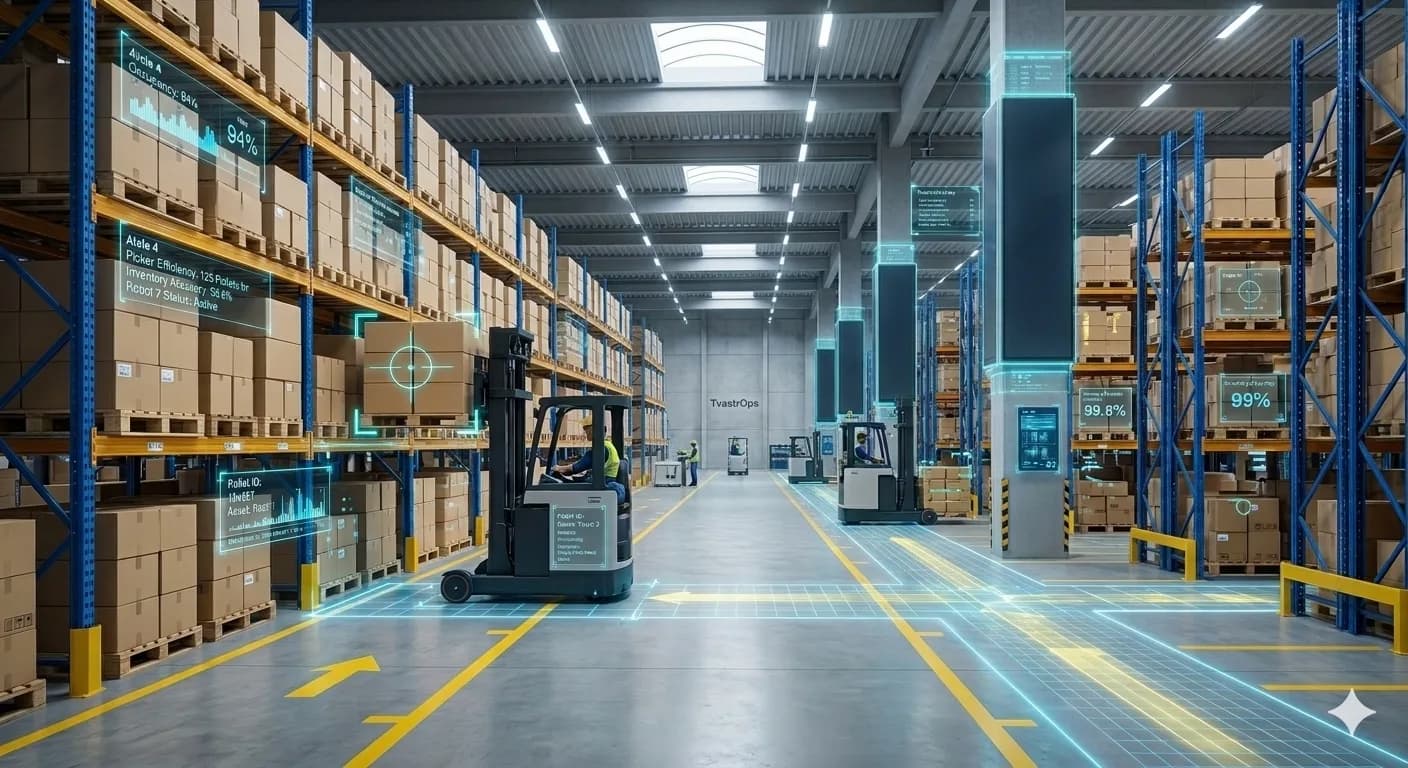
Choosing the right warehouse racking system involves more than determining how many pallets a facility can accommodate. Rack configuration influences storage capacity, inventory accessibility, material movement, equipment requirements, safety, and overall warehouse productivity.
A warehouse may appear to have reached its storage limit when the underlying problem is an inefficient rack arrangement, underutilized vertical space, excessive aisle allocation, or poor inventory positioning. Rethinking the existing storage infrastructure can sometimes unlock additional capacity without expanding the building.
However, greater storage density does not automatically translate into better performance. A configuration that accommodates more pallets may also increase retrieval time, restrict accessibility, or require specialized handling equipment. The objective is to strike a practical balance between storage capacity, accessibility, throughput, safety, and operational cost.
At TvastrOps, storage infrastructure is considered within the wider context of warehouse design, material flow, equipment requirements, and future capacity needs. This engineering-led approach helps ensure that racking decisions support operations rather than simply maximizing the number of storage positions.
What Are Warehouse Racking Systems?
Warehouse racking systems are engineered structures that store inventory vertically and horizontally in warehouses, distribution centers, and manufacturing facilities. They help organize products, make productive use of available building height, improve accessibility, and establish more consistent storage and retrieval processes.
The appropriate types of warehouse racking systems depend on the inventory profile, product dimensions, SKU variety, stock volumes, retrieval frequency, and material-handling requirements.
For instance, a distribution center handling thousands of SKUs may prioritize direct access to individual pallets. A facility storing large quantities of a limited product range may benefit from high-density storage. Manufacturing warehouses must also consider how efficiently raw materials and components can be retrieved and supplied to production.
Understanding these operational differences is the starting point for selecting a suitable storage solution.
Types of Warehouse Racking Systems
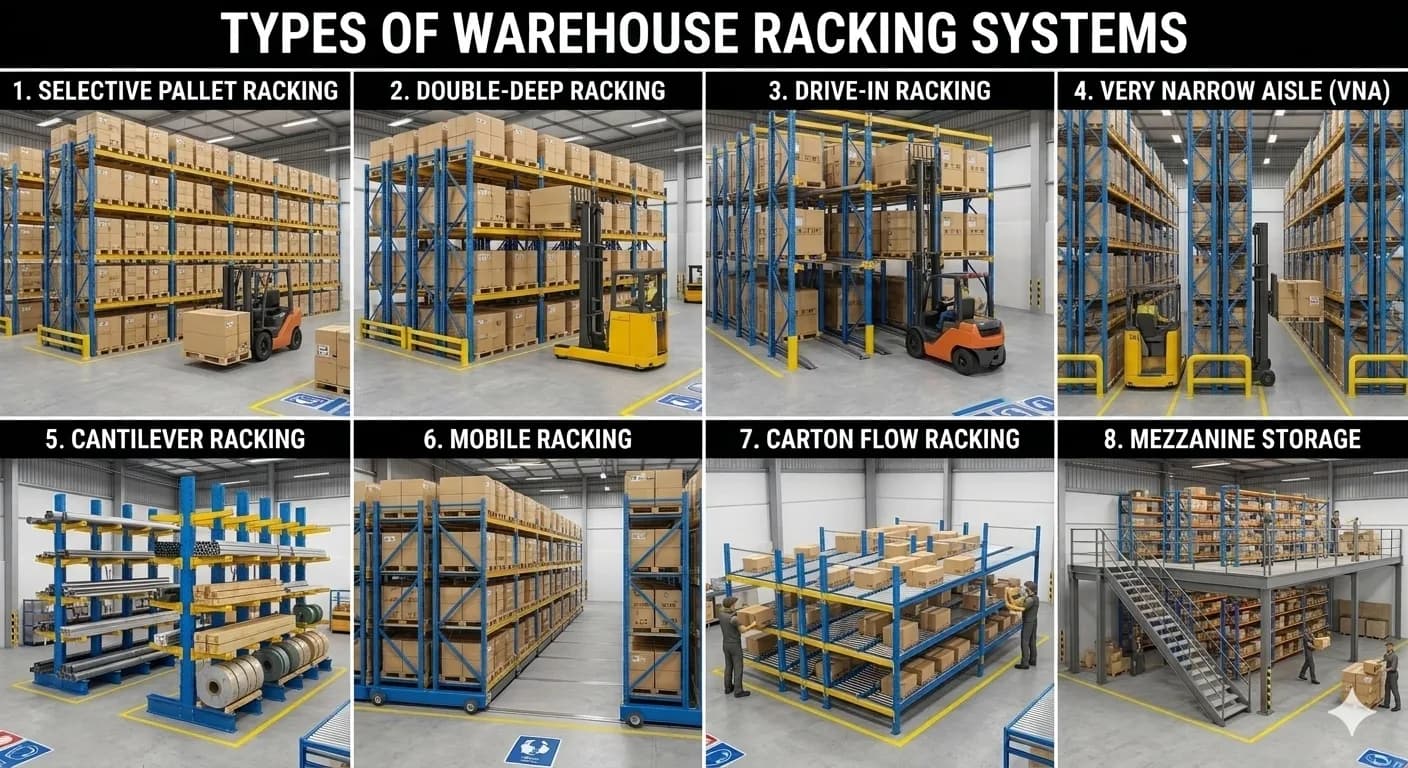
1. Selective Pallet Racking
Selective pallet racking provides direct access to individual pallet positions and is widely used in warehouses handling diverse inventory. Its configuration suits operations where products are frequently retrieved, replenished, or relocated.
The principal advantage is accessibility. Operators can retrieve a specific pallet without first moving another load, making the system particularly useful in environments with high SKU variety and frequent inventory changes.
The trade-off is storage density. Conventional aisles between rack rows occupy valuable floor space, meaning selective racking may accommodate fewer pallets than certain high-density alternatives. It is generally appropriate when inventory selectivity and operational flexibility matter more than maximum storage density.
2. Double-Deep Racking
Double-deep racking places pallet positions two deep, increasing the number of storage locations within a comparable floor area by reducing the number of access aisles required.
It can work well in warehouses holding multiple pallets of the same SKU, particularly when unrestricted access to every pallet is not essential. However, retrieving a rear pallet may require moving the pallet positioned in front of it. The system may also require specialized reach trucks.
Before selecting double-deep racking, businesses should evaluate SKU quantities, inventory rotation, equipment compatibility, and retrieval frequency. Its benefits are strongest when the inventory profile supports denser storage without introducing unacceptable operational delays.
3. Drive-In and Drive-Through Racking
Drive-in and drive-through systems are designed for high-density pallet storage. Material-handling equipment enters dedicated rack lanes to deposit or retrieve pallets, reducing the requirement for conventional access aisles.
These configurations are particularly suitable for bulk inventory, large quantities of similar products, and operations where individual pallet selectivity is less critical.
Drive-in systems typically provide access from one end, while drive-through systems allow access from both ends. Depending on the configuration and operating process, drive-through racking can support FIFO-oriented inventory management.
The principal consideration is the trade-off between density and accessibility. Although these systems can accommodate substantial inventory within a limited footprint, they may be less suitable for warehouses managing numerous SKUs that require frequent, independent retrieval.
4. Narrow Aisle and Very Narrow Aisle Racking
Narrow-aisle and very-narrow-aisle configurations reduce the floor area allocated to equipment travel, potentially allowing additional rack rows and storage positions within an existing building.
Very narrow aisle systems can be particularly useful when floor space is restricted, but sufficient clear height is available. However, they may require specialized trucks, careful equipment planning, and well-defined movement procedures.
Aisle dimensions must be determined based on the selected handling equipment, load dimensions, turning requirements, operating frequency, and safety provisions. Reducing aisle width without validating these factors can create congestion and constrain throughput.
The choice between these configurations is therefore an engineering decision involving space utilization, equipment investment, accessibility, and operational performance.
5. Cantilever Racking
Cantilever racking is designed for long, bulky, or irregularly shaped products that do not fit efficiently into conventional pallet racks. Common applications include pipes, timber, steel sections, metal profiles, and other elongated industrial materials.
Its open-front design provides access to stored products along their length and accommodates varying dimensions when engineered appropriately.
For facilities handling long materials, dedicated cantilever storage can improve organization and accessibility while reducing the challenges of storing irregular products in conventional pallet configurations.
6. Mobile Racking
Mobile racking is mounted on movable bases, allowing storage rows to be repositioned to create an access aisle when required. By reducing the number of permanent aisles, the system can increase storage density within a constrained footprint.
Its suitability depends on access frequency, inventory characteristics, operating requirements, and investment considerations. The additional mechanical and operational complexity must be justified by the space released and the resulting capacity benefits.
Mobile racking is worth evaluating when floor space is a significant constraint, and inventory does not require unrestricted simultaneous access to every storage row.
7. Carton Flow Racking
Carton flow racking uses inclined roller tracks or similar mechanisms to move cartons from the replenishment side towards the picking face. It is commonly used for order fulfillment, piece picking, and high-frequency small-item operations.
By presenting products at organized picking locations, carton flow can support faster order preparation and reduce unnecessary movement. It is particularly useful when frequent picking and predictable replenishment justify dedicated forward-pick locations.
8. Mezzanine Storage Systems
Mezzanine systems introduce additional usable levels within a building, potentially accommodating small-item storage, picking, packing, kitting, or other operational activities.
They can help businesses use the available building height more effectively. However, additional levels also introduce structural, access, fire protection, and material movement requirements.
Their suitability should be established through an assessment of building conditions and operational needs rather than assumed simply because overhead space is available.
How to Choose the Right Warehouse Racking System
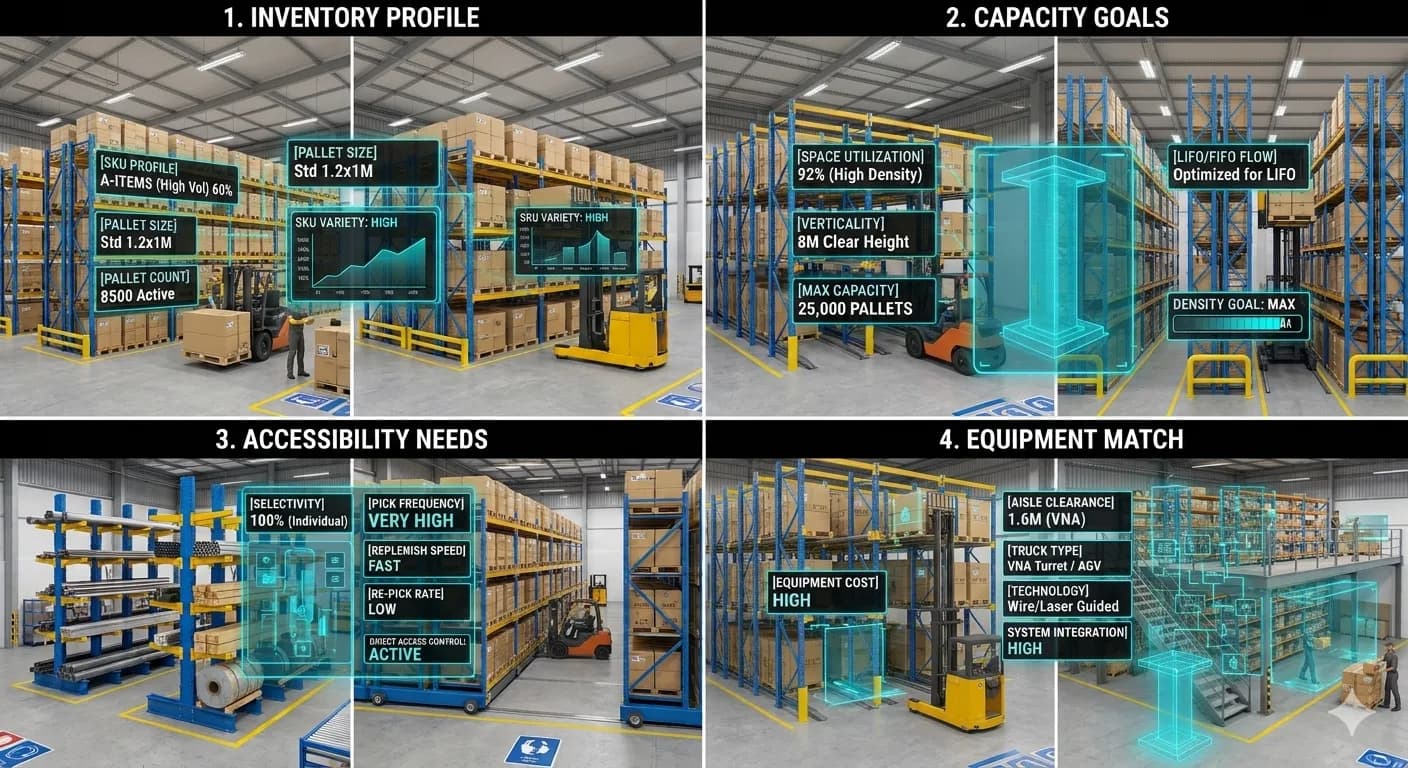
Selecting a suitable system requires more than comparing the number of pallet positions offered by different configurations. The process should begin with an understanding of the operation, its capacity requirements, and the way the proposed infrastructure will support day-to-day material movement.
Assess the Inventory Profile
The first step is to understand the products being stored. SKU variety, pallet dimensions, product weight, inventory quantities, demand patterns, and batch or expiry requirements all influence the appropriate rack configuration.
A warehouse storing large quantities of a few SKUs may benefit from denser storage, whereas a facility requiring frequent access to thousands of individual products may need greater selectivity.
The storage infrastructure should reflect these differences rather than force the inventory into an unsuitable arrangement.
Establish Storage Capacity Requirements
Capacity planning should account for current inventory, peak stock requirements, and anticipated growth. It must also consider staging areas, receiving and dispatch activities, structural obstructions, equipment access, and safety clearances.
Theoretical pallet capacity alone is insufficient. The more meaningful measure is usable storage capacity — the inventory a facility can store and retrieve effectively under its actual operating conditions.
Evaluate Inventory Velocity and Accessibility
Frequently picked or replenished items may require locations that minimize handling and travel. Slower-moving inventory may be suitable for less accessible storage positions, depending on product characteristics and operating constraints.
This is where racking selection connects with inventory slotting. The storage configuration should accommodate the movement patterns of the inventory rather than restrict the warehouse to an unsuitable arrangement.
Consider Equipment and Aisle Requirements
Rack height, aisle width, load dimensions, and material-handling equipment must be evaluated together. The selected equipment must be capable of safely and efficiently accessing the proposed storage positions.
Changing the rack configuration can also affect equipment requirements, travel routes, handling methods, and maintenance needs. These implications should be evaluated before the infrastructure is finalized.
Compare Lifecycle Cost and Future Flexibility
Initial purchase and installation costs represent only part of the decision. Businesses should also consider equipment investment, maintenance, operating requirements, expansion potential, and the cost of adapting the system if inventory profiles change.
The preferred solution delivers the required capacity and operating performance at an acceptable total cost while accommodating future business needs.
Storage Density vs Accessibility: Finding the Right Balance
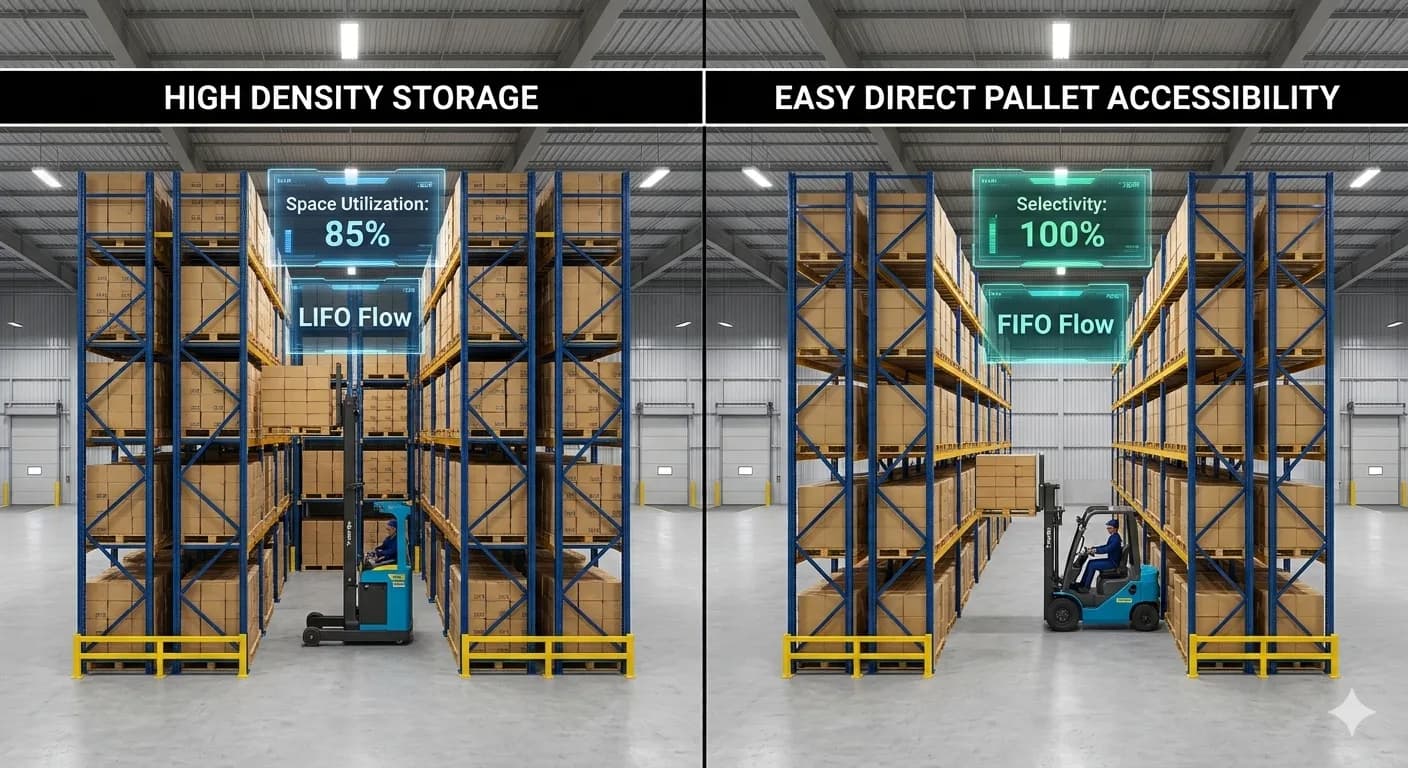
One of the most important decisions in warehouse racking design is how to balance storage density with direct access to inventory.
Selective racking generally offers greater accessibility and flexibility, while drive-in and mobile systems can improve storage density under suitable operating conditions. Double-deep and narrow aisle configurations offer different combinations of these advantages.
A high-density system is not necessarily the most productive option if retrieval becomes difficult, replenishment takes longer, or equipment movement becomes constrained. Likewise, maximum accessibility may not justify the additional footprint when inventory is predictable and large quantities of identical products are stored.
The decision should be based on the warehouse's actual requirements for capacity, throughput, inventory control, and accessibility.
This relationship is central to warehouse design and layout optimization, where storage configuration must be evaluated alongside material flow, operational zones, equipment, and building constraints.
For a broader understanding of these interconnected decisions, see our pillar guide, Warehouse Design and Layout: A Complete Guide to Better Capacity and Efficiency.
Common Warehouse Racking Selection Mistakes
Several avoidable mistakes can reduce the value of a storage infrastructure investment:
- Prioritizing capacity alone: Additional pallet positions offer limited value if the configuration restricts retrieval or throughput.
- Ignoring SKU characteristics: inventory diversity, dimensions, and movement frequency should determine the storage system's suitability.
- Finalizing racks before equipment: Forklift capability, aisle requirements, and turning clearances must be incorporated into the design from the beginning.
- Underestimating staging requirements: Receiving, replenishment, picking, and dispatch require usable operating space beyond the storage structure.
- Overlooking future changes: Shifts in product mix, demand, or handling methods can make a rigid configuration unsuitable.
- Treating safety as an afterthought: Rack loads, structural conditions, access clearances, and applicable safety and fire-protection requirements must be considered during design and implementation.
These considerations demonstrate why rack selection should form part of a broader engineering assessment rather than a standalone purchasing exercise.
When Should a Warehouse Review Its Existing Racking?
An existing system should be reassessed when storage shortages, congestion, retrieval delays, or increasing inventory volumes begin to constrain performance. Changes in SKU variety, equipment, order patterns, and production requirements can also make the original configuration unsuitable.
Before expanding the building, businesses should examine whether the existing footprint can provide additional usable capacity through revised rack layouts, improved vertical utilization, better storage allocation, or more suitable handling methods.
Any proposed modification must be checked for structural suitability, load capacity, equipment compatibility, fire protection, and safe operating clearances.
Engineering the Right Warehouse Storage Solution
At TvastrOps, warehouse storage infrastructure is considered in relation to the wider operating system. This includes facility layout, inventory profiles, material flow, equipment requirements, capacity targets, and anticipated changes in demand.
TvastrOps' Design Engineering approach considers existing layouts, storage requirements, and alternative configurations as part of the broader engineering process. The objective is to identify a solution that accommodates inventory requirements while preserving the accessibility, throughput, and safety necessary for reliable operations.
Comparing alternative configurations allows businesses to understand practical trade-offs before committing to infrastructure. Instead of judging each option solely by its storage-position count, the decision can account for how the configuration will perform within the actual facility.
The most effective racking system is not necessarily the one that stores the most pallets. It is the one that supports the required inventory profile and operational performance within the available facility constraints.
Conclusion
The different types of warehouse racking systems address distinct storage and operational requirements. Selective pallet racking supports direct access; high-density systems increase storage efficiency under suitable conditions; and specialized configurations address narrow aisles, long materials, carton picking, and additional storage levels.
The right choice depends on inventory characteristics, storage demand, equipment, building dimensions, accessibility, and future growth. Evaluating these factors together helps businesses avoid infrastructure decisions that increase theoretical capacity while creating operational constraints.
Effective warehouse racking begins with understanding the operation it must support. When storage density, material movement, accessibility, and capacity are engineered as one system, businesses can make better use of their existing facilities and establish a stronger foundation for future growth.
For a wider perspective on how storage systems, aisle planning, material flow, and capacity work together, read Warehouse Design and Layout: A Complete Guide to Better Capacity and Efficiency.
At TvastrOps, we help businesses identify warehouse bottlenecks, unlock usable storage capacity, improve material flow, and increase operational throughput through engineering-led solutions. Ready to improve your warehouse performance? Contact TvastrOps today to discuss your operational challenges and take the first step toward a more efficient, capacity-ready facility.**
Frequently Asked Questions
1. What are the different types of warehouse racking systems?
Common types include selective pallet racking, double-deep racking, drive-in and drive-through racking, narrow-aisle racking, cantilever racking, mobile racking, carton flow racking, and mezzanine storage systems. Each serves different inventory, accessibility, and storage capacity requirements.
2. How do you choose the right warehouse racking system?
Choose a system based on SKU variety, product dimensions, inventory volume, retrieval frequency, available space, material-handling equipment, safety requirements, and future growth. The right solution balances storage capacity, accessibility, throughput, and overall operating cost.
3. Which warehouse racking system offers the highest storage density?
Drive-in, mobile, and other high-density racking configurations can increase storage capacity by reducing the space allocated to access aisles. The best option depends on inventory characteristics, accessibility requirements, equipment compatibility, and operational needs.
4. What factors should be considered before installing warehouse racking?
Consider building dimensions and height, inventory profile, rack load capacity, aisle width, material-handling equipment, receiving and dispatch areas, fire protection, and safety clearances. Evaluating these factors together helps ensure the system supports safe and efficient warehouse operations.
5. When should a warehouse upgrade or redesign its racking system?
Review the existing system when storage shortages, congestion, retrieval delays, changing inventory profiles, or increasing demand begin to affect performance. Before expanding the facility, assess whether improved layout design, vertical space utilization, or a different racking configuration can create additional usable capacity.