On this page
- What Is Warehouse Design and Layout Optimization?
- Why Warehouse Layout Has a Direct Impact on Performance
- Begin With the Operating Profile, Not the Rack
- Designing the Functional Zones of a Warehouse
- Warehouse Space Utilization Is More Than Floor Utilization
- Choosing the Right Warehouse Storage System
- Aisle Width Is an Engineering Trade-Off
- Capacity Planning Should Reflect Actual Operating Conditions
- Slotting Connects Storage Design With Daily Productivity
- Congestion Can Reduce Capacity Without Removing a Single Rack
- Material-Handling Equipment Must Be Designed Into the Layout
- Safety Is a Core Design Constraint
- When Should a Warehouse Be Redesigned?
- A Structured Approach to Warehouse Layout Optimization
- From Layout Design to Implementation
- Warehouse Design Should Compare Engineering Alternatives
- Conclusion
- Frequently Asked Questions
Short answer
Warehouse design and layout optimization is the process of engineering storage, material flow, equipment, and functional zones to maximize usable capacity, improve productivity, reduce unnecessary movement, and create a safer, more reliable operation. At TvastrOps, we approach warehouse design as an engineering problem—assessing inventory, capacity, flow, storage systems, aisle configurations, equipment, and operational constraints to develop layouts that increase usable storage capacity, reduce travel and congestion, improve material movement, and support higher throughput with more predictable day-to-day operations. If your warehouse is constrained by space, congestion, inefficient material flow, or rising operational demands, TvastrOps can help engineer a better-performing operation, from diagnosing the current constraint to designing, implementing, and stabilizing the future-state layout.
A well-engineered warehouse is more than a place to keep inventory. Its design influences how materials travel, how much capacity the facility can deliver, how much labor is required, and how reliably the operation responds to demand.
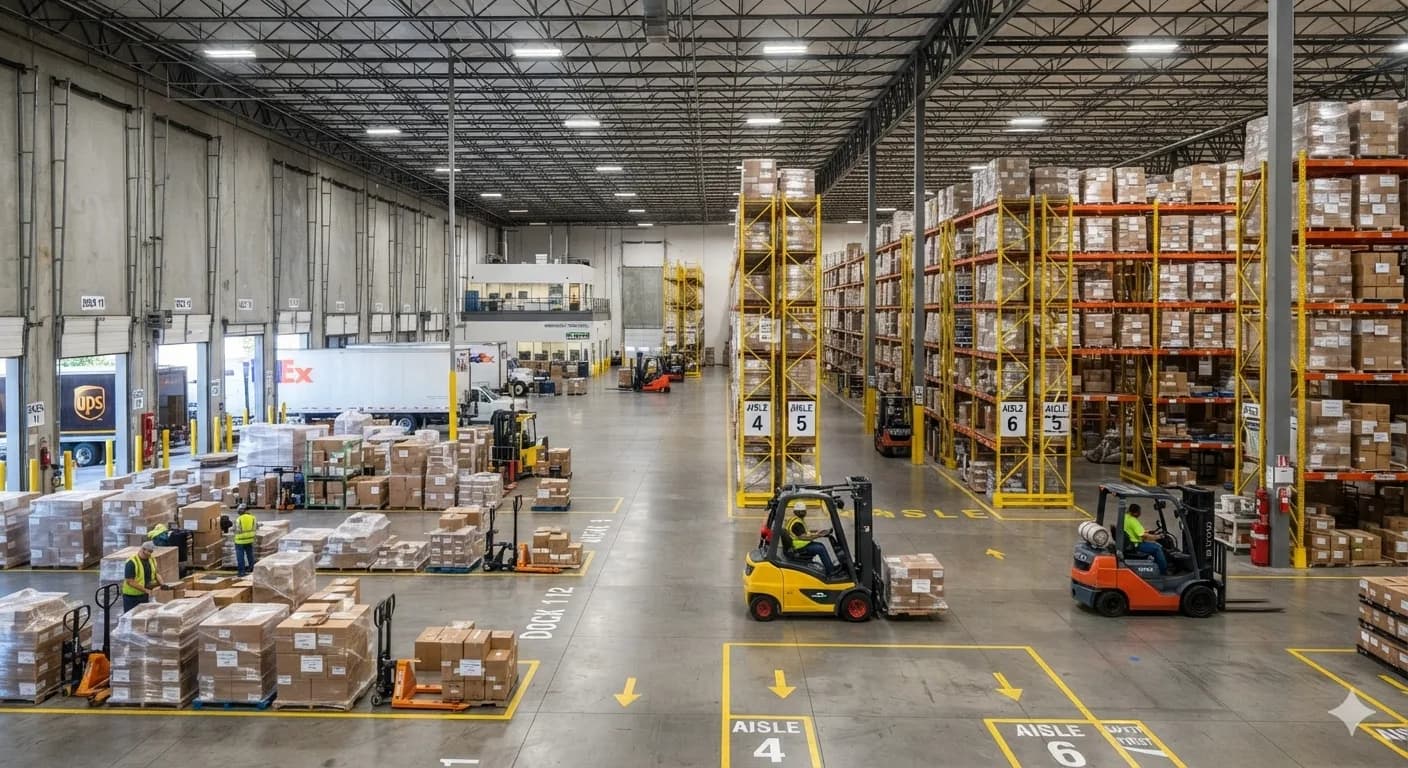
A warehouse can have considerable floor area and still behave as though it is perpetually short of space. Aisles become crowded. Staging spills into storage areas. Operators travel unnecessary distances to retrieve frequently required materials. Pallet positions remain technically available but become difficult to access. Inventory begins accumulating in temporary locations because the intended storage arrangement no longer reflects the realities of the operation. Eventually, expansion starts to look inevitable. But adding square footage is not always the answer. The more useful question is whether the existing facility has been engineered to make effective use of its floor area, vertical cube, storage infrastructure, material flow, and operating capacity. That is where warehouse design and layout optimization become essential. At TvastrOps, warehouse design is treated as an engineering problem rather than a drawing exercise: understand the operating requirements, quantify the constraints, develop viable alternatives, and determine which configuration can deliver the required capacity and flow under actual operating conditions.
What Is Warehouse Design and Layout Optimization?
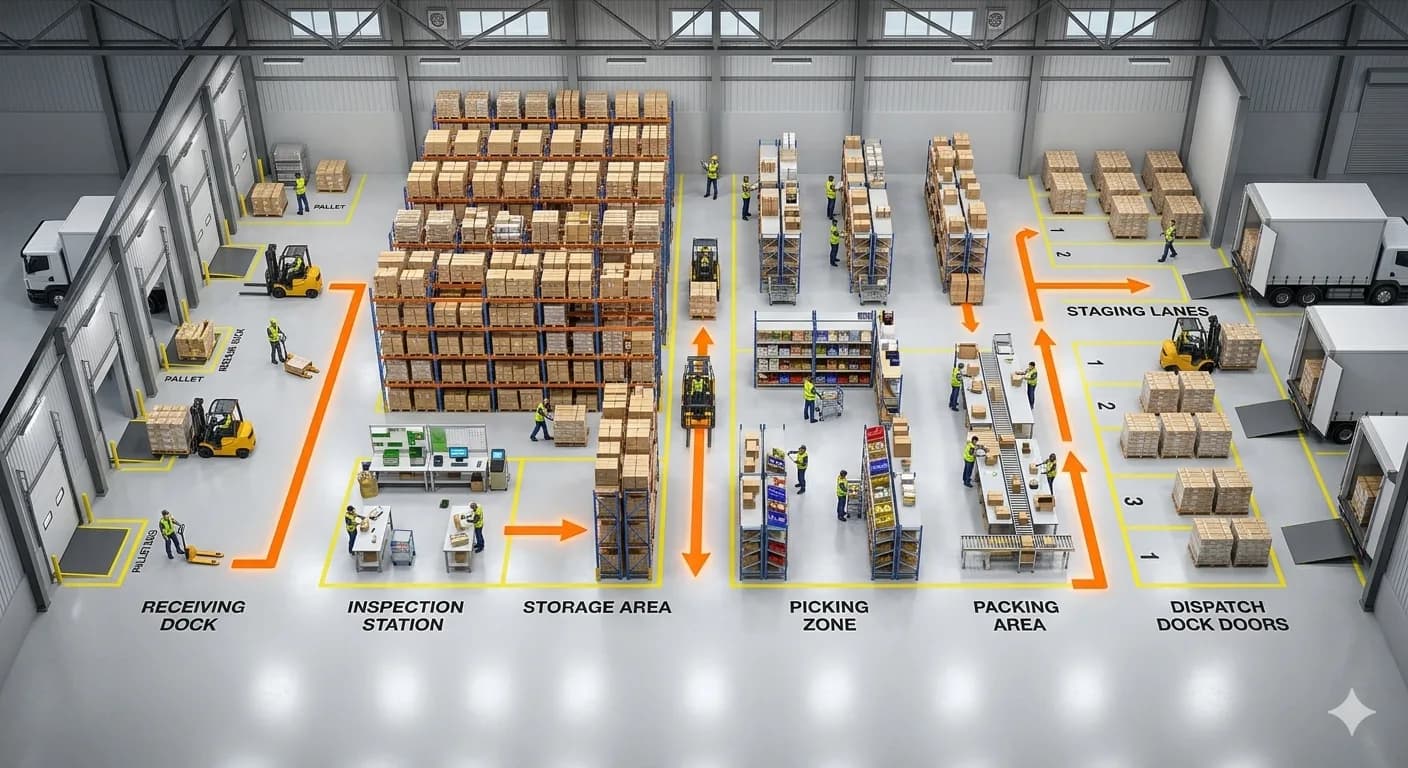
Warehouse design and layout optimization is the process of developing the physical and operational configuration of a warehouse so that storage capacity, movement, accessibility, throughput, labor, equipment, and safety work together effectively. The objective is not simply to squeeze the greatest possible number of pallets or cartons into a building. Materials still need to be received, inspected, stored, replenished, picked, staged, packed, and dispatched without creating unnecessary movement or operational friction. That requires looking at the warehouse as a complete operating system. A sound warehouse design connects the building's physical characteristics with inventory behavior and how people and equipment use the space. Clear height, column positions, dock locations, rack geometry, aisle dimensions, and staging areas create physical boundaries. SKU velocity, order profiles, replenishment frequency, seasonality, and production requirements create operational ones. An effective layout emerges where those two sets of requirements intersect.
Why Warehouse Layout Has a Direct Impact on Performance
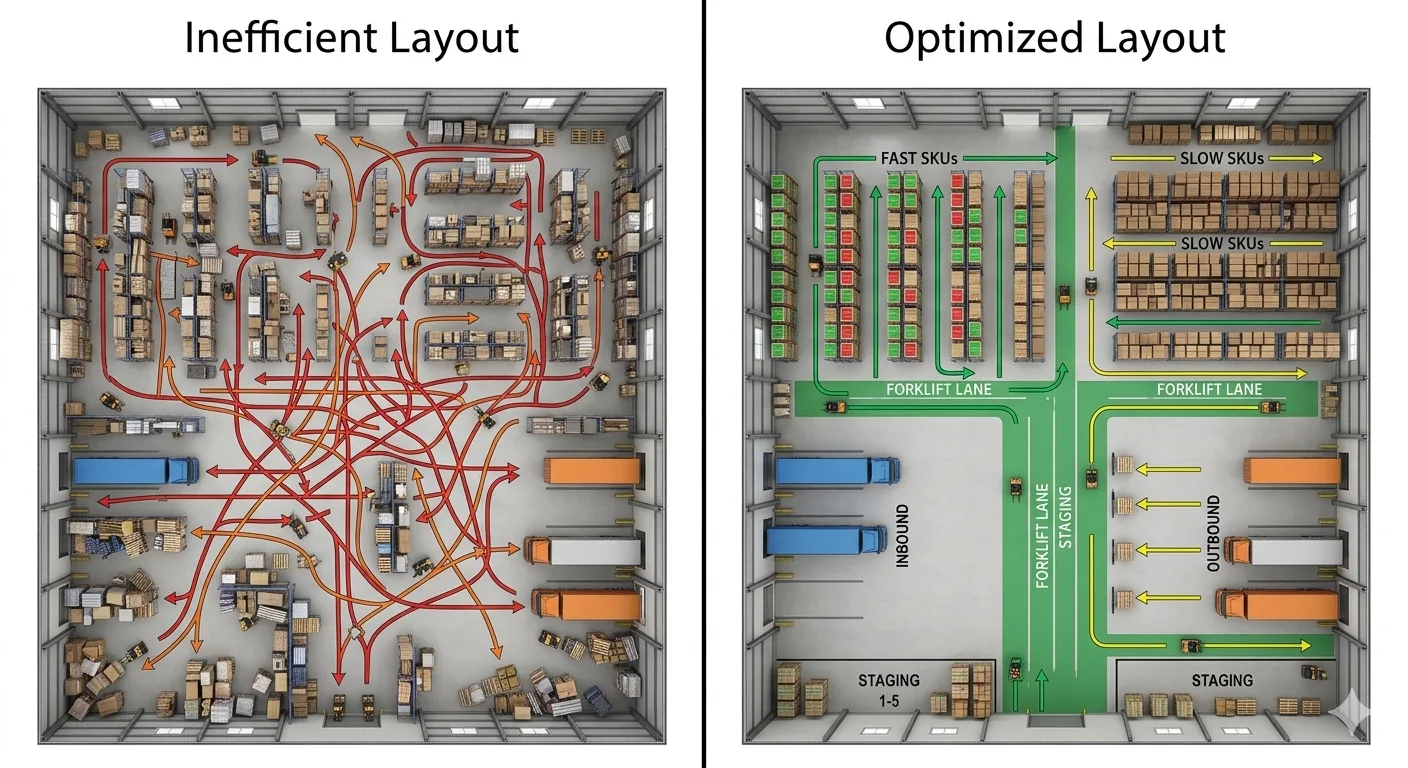
The physical arrangement of a warehouse influences almost every movement that takes place inside it. Consider two facilities with comparable building dimensions and similar inventory volumes. One may process orders considerably faster simply because high-frequency products are positioned closer to picking areas, aisles accommodate the right equipment, and receiving and dispatch movements do not compete for the same space. The difference is not necessarily more space. It is a better engineering of the space that already exists. An inefficient warehouse layout can increase travel distance, handling time, and equipment utilization. The consequences rarely stop there. Longer travel can increase labor requirements. Congested aisles can slow down putaway and picking. Poorly positioned staging areas can create temporary storage, which in turn makes inventory harder to locate and adds still more travel. These effects reinforce one another. For that reason, warehouse layout should be judged not only by how much inventory it can hold, but also by how efficiently inventory can move through the facility.
Begin With the Operating Profile, Not the Rack
One of the more persistent mistakes in warehouse design is choosing a storage system before understanding what the operation actually demands. The starting point should be the inventory profile and the workload placed on the facility. SKU count, product dimensions, unit-load configuration, weight, inventory levels, order frequency, seasonality, replenishment requirements, and handling restrictions all influence the appropriate storage strategy. A high-volume distribution center with a relatively stable SKU mix may require a very different configuration from a multi-client 3PL operation handling thousands of SKUs with constantly shifting demand. Manufacturing warehouses add another dimension. Their primary purpose may not be conventional order fulfillment. The warehouse may exist to ensure that raw materials, components, and subassemblies reach production at the right time and in the right quantity. In such environments, maximizing storage density without considering warehouse-to-production material flow can produce a warehouse that appears efficient on paper but creates problems for the production operation.
Designing the Functional Zones of a Warehouse
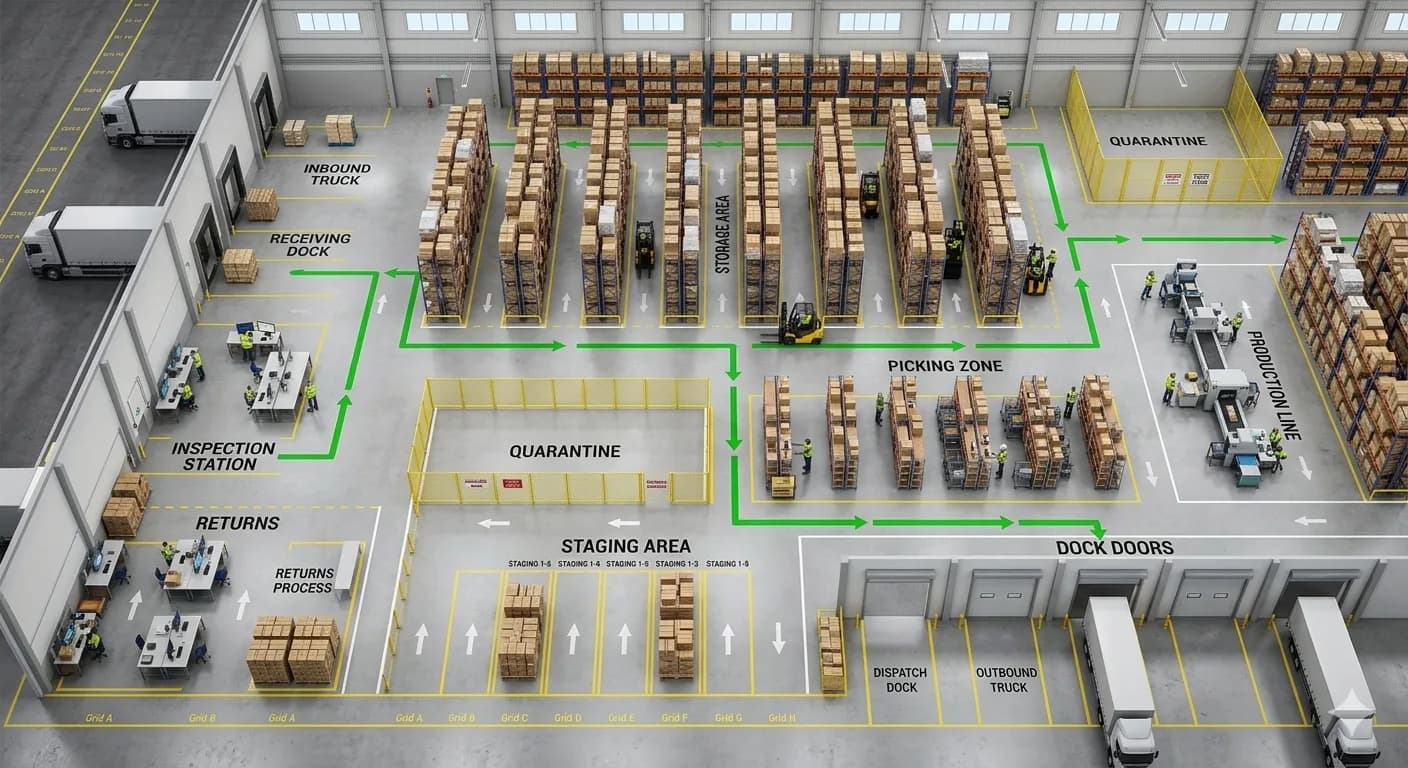
Before storage locations are finalized, the facility should be divided according to the functions it must perform. Receiving, inspection, reserve storage, forward picking, replenishment, packing, dispatch staging, returns, quarantine, and production interfaces all require physical space. The challenge is determining not merely how much space each function needs, but where that space should sit within the overall flow. Receiving and dispatch, for instance, might be positioned along the same side of a facility to support a U-shaped flow. In another operation, separating them across opposite sides may make greater sense and create a through-flow arrangement. Neither approach is universally superior. The appropriate configuration depends on dock availability, building geometry, material movement, labor sharing, traffic patterns, and expected throughput. This is why warehouse layout design should be developed around the movement of material rather than treating the floor as an empty canvas to be filled with storage equipment.
Warehouse Space Utilization Is More Than Floor Utilization
A warehouse is a three-dimensional asset. Yet capacity discussions often begin and end with square footage. A more meaningful assessment considers the entire usable cube of the building. A facility with substantial clear height may have considerable untapped capacity even when its floor appears crowded. On the other hand, simply increasing rack height does not guarantee usable capacity if handling equipment cannot safely access the upper levels or structural, fire-protection, or operational requirements restrict the configuration. Effective warehouse space utilization, therefore, requires consideration of floor area, clear height, rack height, aisle requirements, structural obstructions, equipment capability, and operational accessibility as a connected system. The distinction between theoretical and usable capacity is particularly important. A rack configuration may generate an impressive number of calculated storage positions. But if it introduces excessive congestion or makes frequently required inventory difficult to retrieve, that additional capacity carries a substantial operational penalty. The objective should be usable storage capacity at the required level of throughput.
Choosing the Right Warehouse Storage System
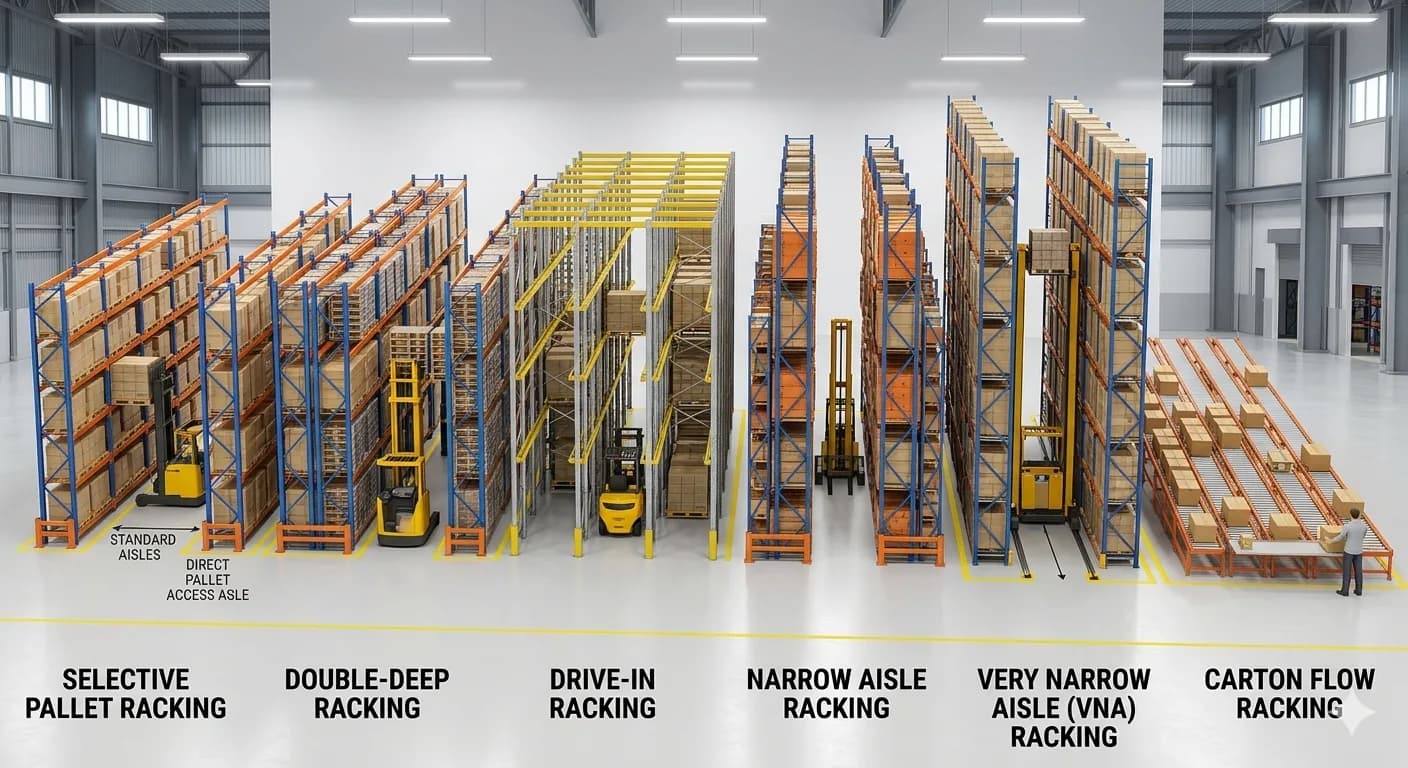
Storage infrastructure should serve the operating model—not dictate it. Selective pallet racking, double-deep storage, drive-in systems, narrow-aisle configurations, very narrow aisle systems, mobile storage, carton flow, and other solutions each involve different compromises among density, accessibility, flexibility, equipment requirements, and capital investment. Selective racking, for example, can provide strong accessibility and flexibility while generally requiring more aisle space. Higher-density systems can create additional capacity but may alter how inventory is accessed. Very narrow aisle configurations can make more productive use of a footprint, but they also require suitable handling equipment and disciplined operating practices. That is why evaluating the types of warehouse racking systems should form part of a broader engineering assessment rather than become an isolated procurement exercise. The question is not simply which storage system offers the highest density. It is: Which storage system provides the required capacity, accessibility, and throughput while remaining practical for the operation?
Aisle Width Is an Engineering Trade-Off
Aisles are among the most consequential trade-offs in warehouse layout optimization. Every meter devoted to an aisle is space that cannot be directly assigned to storage. Yet narrowing an aisle without understanding equipment and operating requirements can create an equally costly constraint. Aisle requirements depend on material-handling equipment, load dimensions, turning requirements, rack configuration, pedestrian movement, and safety considerations. Consequently, the decision between narrow-aisle and very-narrow-aisle warehousing should never be based on storage density alone. A very narrow aisle arrangement may create additional storage positions within the same footprint, but the business must also account for equipment investment, operator requirements, travel patterns, accessibility, and throughput. The strongest configuration is not necessarily the one with the narrowest aisles. It is the one that produces the best overall operating result.
Capacity Planning Should Reflect Actual Operating Conditions
Warehouse capacity calculations can appear deceptively simple. A basic calculation might multiply the number of rack bays by the number of storage levels and the number of positions available at each level. That produces theoretical capacity. Actual capacity is more nuanced. The facility must accommodate aisles, columns, docks, staging, fire-protection requirements, safety clearances, damaged inventory, quarantine areas, empty pallets, and other operational needs. It must also reflect how inventory is actually stored and accessed. A warehouse with 5,000 theoretical pallet positions does not automatically provide 5,000 usable positions for the inventory profile it handles. This distinction becomes particularly important as a facility approaches its practical limit. Before investing in a larger building, businesses should therefore assess whether they can increase warehouse storage capacity through improved vertical utilization, rack configuration, slotting, aisle strategy, or storage methodology. In many situations, the constraint is not the building itself. It is how the building has been configured.
Slotting Connects Storage Design With Daily Productivity
Storage capacity and warehouse productivity are closely tied to where inventory is positioned. Warehouse slotting optimization determines where products should be placed based on movement frequency, order-line frequency, product dimensions, weight, replenishment requirements, and relationships between products. A fast-moving SKU stored at the far end of a facility occupies essentially the same physical footprint as a slow-moving SKU. Yet, it can generate considerably more travel over the course of a day. The same principle applies to heavy or frequently handled products, which may require locations that reduce manual handling and support safer, more ergonomic operations. Slotting should therefore be treated as an ongoing operational design activity rather than a one-time exercise. Demand changes. SKU profiles shift. Customer behavior evolves. Seasonal products enter and leave the inventory mix. A warehouse that was well-slotted twelve months ago may no longer be configured for today's demand.
Congestion Can Reduce Capacity Without Removing a Single Rack
One of the most useful principles in warehouse optimization is that physical capacity and operational capacity are not the same thing. A warehouse can have vacant storage positions and still feel completely full. This often happens when staging areas overflow, pallets accumulate in aisles, forklifts compete at the same intersections, or inbound and outbound activities interfere with one another. Congestion is frequently interpreted as evidence that the facility needs more space. In reality, it may be evidence of poor flow design. The answer could involve relocating staging, separating traffic streams, changing replenishment timing, redesigning intersections, or repositioning high-velocity inventory. The objective is not merely to create additional floor area. It is to improve the flow of the existing space.
Material-Handling Equipment Must Be Designed Into the Layout
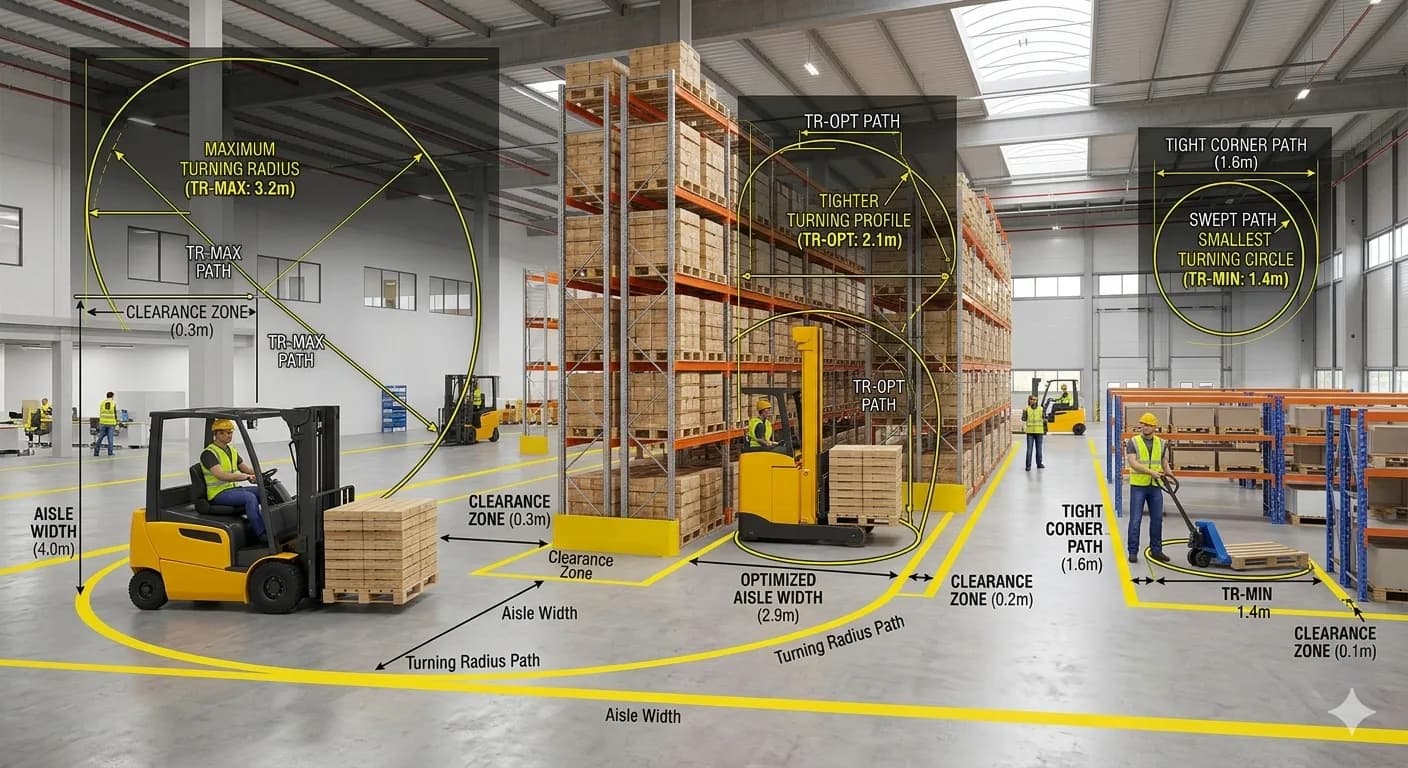
Storage systems and material-handling equipment cannot be designed independently. Forklifts, reach trucks, order pickers, pallet jacks, conveyors,s and automated systems each impose different spatial and operational requirements. Equipment affects aisle width, rack height, turning areas, travel routes, and charging or parking requirements. A change in equipment strategy can therefore alter the layout itself. For complex facilities, simulation can provide a useful means of comparing alternatives before physical implementation. Different rack configurations, traffic patterns, equipment strategies, and process flows can be evaluated against anticipated operating conditions. This becomes especially valuable when physical changes are expensive, and the consequences of a poor design could remain embedded in the operation for years.
Safety Is a Core Design Constraint
Safety should not be treated as a final-stage adjustment to an otherwise completed warehouse design. Pedestrian and forklift interaction, emergency access, rack protection, load limits, visibility, turning areas, clearance,s and emergency routes all influence what can realistically be achieved within a facility. A layout that delivers exceptional storage density while creating unsafe traffic interactions is not an optimized layout. Likewise, increasing rack height without accounting for structural or fire-protection requirements does not constitute genuine capacity improvement. Optimization means improving performance within the constraints of the operation—not removing those constraints from the calculation.
When Should a Warehouse Be Redesigned?
A redesign becomes increasingly valuable when the existing layout begins to restrict operational performance. Common warning signs include persistent congestion, growing picking travel, staging overflow, poor inventory accessibility, increasing labor requirements, low storage density, rising SKU counts, and difficulty supporting future demand. Expansion plans are another important trigger. Before committing capital to a larger building, it is worth determining whether the current facility can accommodate additional capacity through better engineering. That may involve changing storage systems, improving vertical utilization, modifying aisle configurations, refining slotting, relocating functional zones, or redesigning material flows. In some cases, the most economical expansion is to use existing capacity within the building that is not being effectively used.
A Structured Approach to Warehouse Layout Optimization
A reliable warehouse redesign begins with a clear picture of the current state. The existing facility should be assessed in terms of layout, inventory, storage capacity, material flow, equipment, labor, and operational constraints. The next step is to quantify the future requirement.
- How much storage is actually required?
- What throughput must the facility support?
- How will SKU counts change?
- What happens during peak periods?
- What level of accessibility does the operation require?
Once those requirements are established, alternative layouts can be developed. Rather than producing a single proposed arrangement and treating it as the answer, an engineering-led approach can compare different combinations of storage systems, aisle configurations, functional-zone arrangements, and equipment strategies. Each alternative can then be evaluated against capacity, throughput, travel, labor, congestion, safety, investment, and scalability. The preferred design is the one that delivers the strongest overall operating outcome—not simply the most impressive storage figure.
From Layout Design to Implementation
A warehouse layout creates value only when it works on the floor. Implementation may involve rack relocation, new storage infrastructure, revised traffic routes, equipment changes, inventory migration, updated operating standards, and workforce training. The transition also needs to be carefully controlled. A theoretically superior layout can underperform if new operating methods are not adopted or if the transition disrupts normal operations. At TvastrOps, the approach extends beyond producing a layout drawing. The broader implementation process moves from observing and quantifying constraints to engineering the future state, implementing the change, stabilizing the operation, and measuring performance. That distinction matters. The objective is not simply to produce a better warehouse plan. It is to create a warehouse that performs better once the plan becomes reality.
Warehouse Design Should Compare Engineering Alternatives
There is no universal warehouse layout. A high-accessibility operation may justify a less dense storage configuration. A space-constrained facility may benefit from higher-density infrastructure. A high-volume distribution operation may place greater emphasis on travel and throughput. A manufacturing warehouse may prioritize dependable replenishment to production. Each operating requirement changes the engineering decision. For that reason, effective warehouse design engineering should compare alternatives rather than apply a standard template. The strongest solution is the one that balances capacity, flow, accessibility, labor, equipment, safety, and future requirements for the specific operation.
Conclusion
Warehouse optimization is not simply about fitting more inventory into the same building. It is about understanding how the building, inventory, storage infrastructure, equipment, and people interact and then engineering that system to perform more effectively. A warehouse may have unused vertical capacity. Its rack configuration may no longer suit its inventory profile. Its aisles may consume more space than necessary. Fast-moving products may be positioned poorly. Staging areas may be absorbing capacity that should otherwise remain available for storage. These are not isolated issues. They are interconnected elements of warehouse design and layout optimization. When those elements are assessed together, businesses can make more informed decisions about storage capacity, layout, material flow, and expansion. The result is not simply a warehouse that holds more. It is a warehouse that moves material more efficiently, uses space more intelligently,y and supports the operation it was built to serve.
Is your warehouse constrained by space, congestion, inefficient storage, or increasing material movement? Talk to TvastrOps about your warehouse design and optimization requirements.
Frequently Asked Questions
What is warehouse design and layout optimization?
It is the process of configuring warehouse space, storage, equipment, and material flow to improve capacity, accessibility,y and operational efficiency.
Why is warehouse layout important?
A well-designed layout can reduce unnecessary travel, congestion, and handling while improving storage utilization and throughput.
How can warehouse space utilization be improved?
Space utilization can be improved through better rack configurations, vertical utilization, slotting, aisle planning, and functional zone design.
What is warehouse slotting optimization?
Warehouse slotting optimization determines the most suitable storage locations for products based on movement, demand, dimensions, and handling requirements.
How do I choose the right warehouse racking system?
The right system depends on inventory characteristics, required capacity, accessibility, throughput, equipment, and available space.
What is the difference between narrow aisle and very narrow aisle warehousing?
Very narrow aisle systems use less aisle space but typically require specialized equipment and more controlled operating practices.
When should a warehouse layout be redesigned?
A redesign may be appropriate when congestion, poor accessibility, increasing travel, low storage density, or future capacity requirements begin to affect performance.
Can warehouse optimization increase capacity without expanding the building?
Yes. Better use of vertical space, storage systems, slotting, and layout can often unlock capacity within the existing facility.
How does warehouse design affect material flow?
Layout determines how efficiently materials move between receiving, storage, picking, staging, production, and dispatch.
Why should warehouse layout alternatives be compared?
Comparing alternatives helps identify the configuration that best balances capacity, throughput, accessibility, labor, safety, and investment. Warehouse design and layout optimization is the process of engineering storage, material flow, equipment, and functional zones to maximize usable capacity, improve productivity, reduce unnecessary movement, and create a safer, more reliable operation. At TvastrOps, we approach warehouse design as an engineering problem—assessing inventory, capacity, flow, storage systems, aisle configurations, equipment, and operational constraints to develop layouts that increase usable storage capacity, reduce travel and congestion, improve material movement, and support higher throughput with more predictable day-to-day operations. If your warehouse is constrained by space, congestion, inefficient material flow, or rising operational demands, TvastrOps can help engineer a better-performing operation, from diagnosing the current constraint to designing, implementing, and stabilizing the future-state layout.