Warehouse Design & Optimization
Design physical systems, evaluate operating alternatives and implement control.
Configure warehouse layouts and storage, compare performance scenarios, align stock records with the floor, and connect warehouse replenishment to production. Start with a defined problem or the evidence from an audit.
- Warehouse Layout Design
- Warehouse Simulation & Digital Twin
- Inventory Accuracy & Control
- Line Feeding & Plant Stores Design
Explore the engineering services.
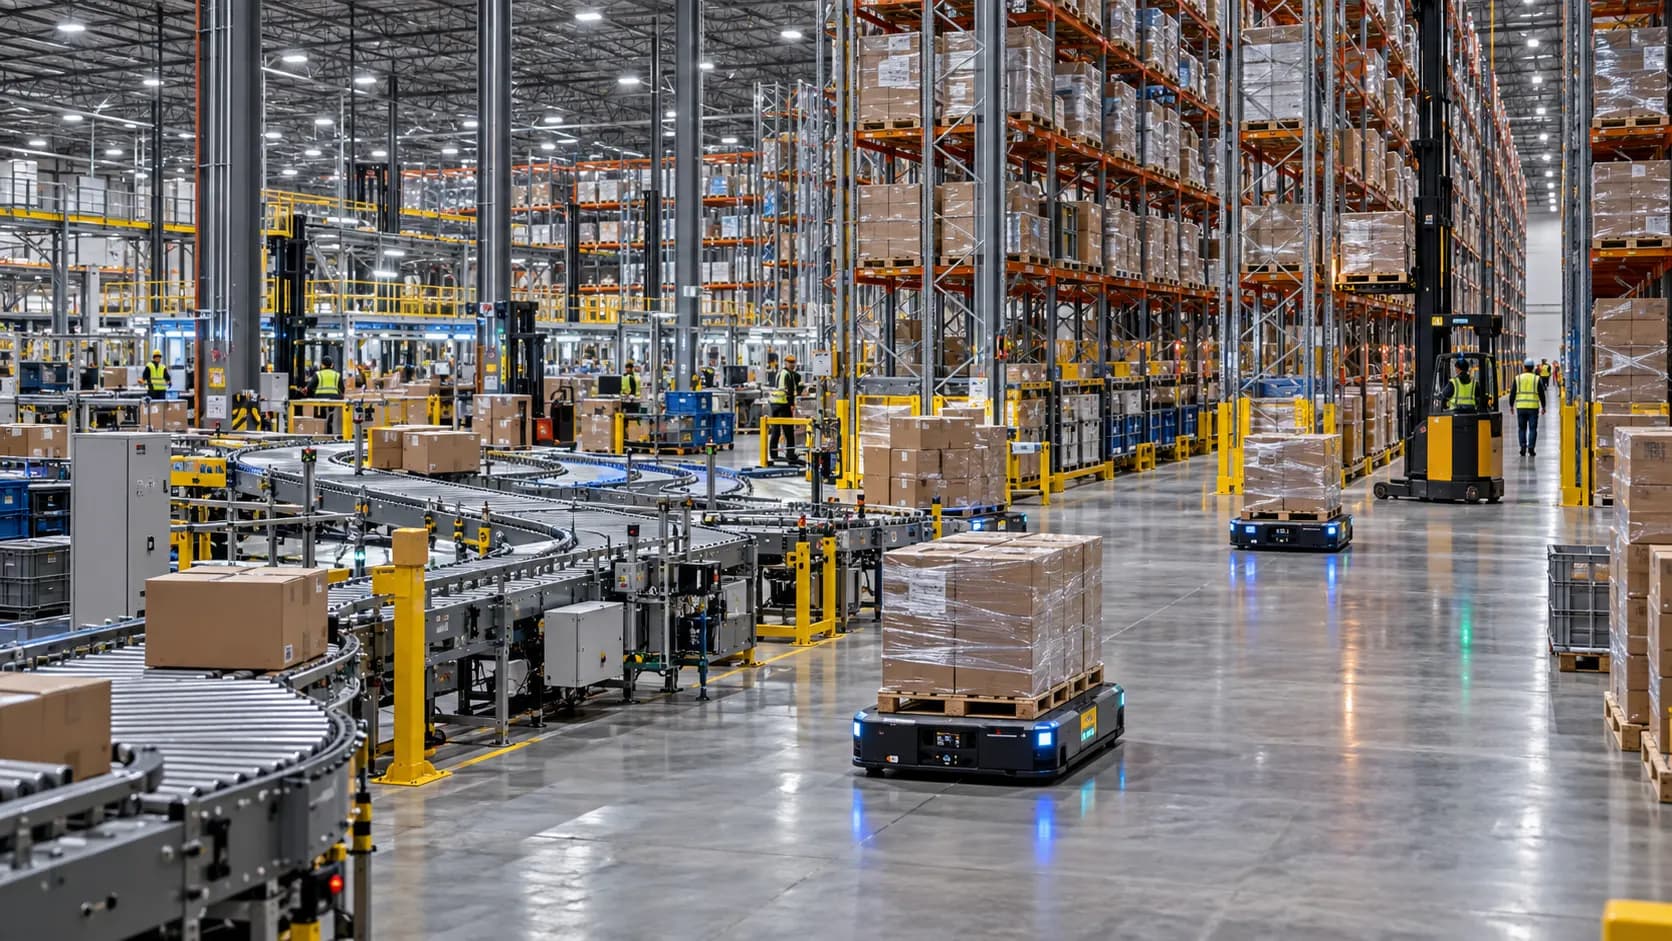
Warehouse Layout Design.
Congested storage, difficult access, growing inventory, or an upcoming expansion or relocation.
- Existing-layout assessment
- Storage requirements
- Layout alternatives
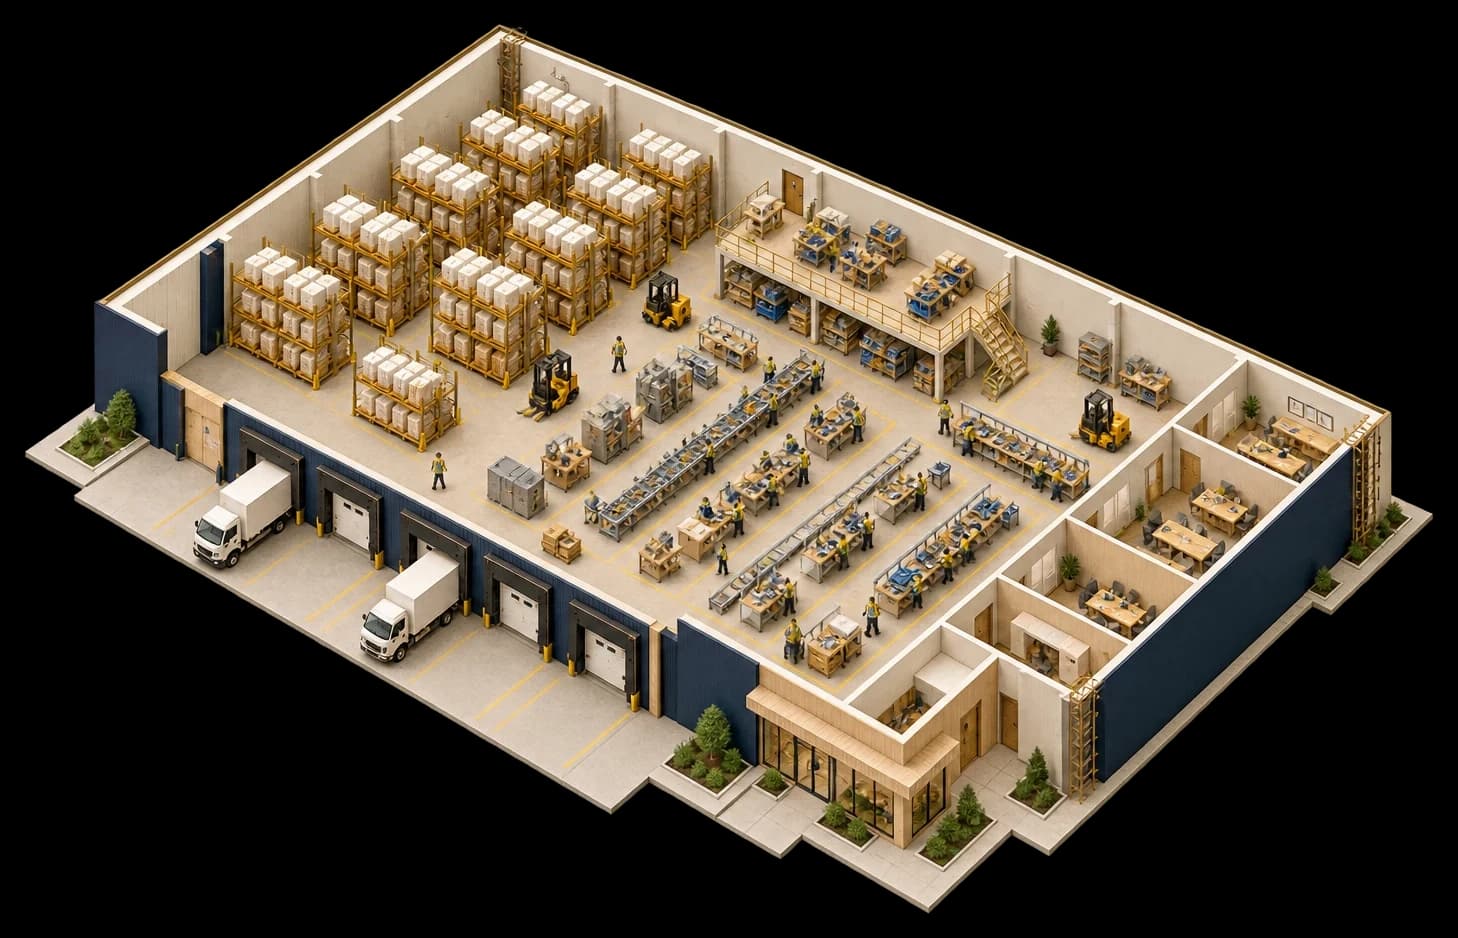
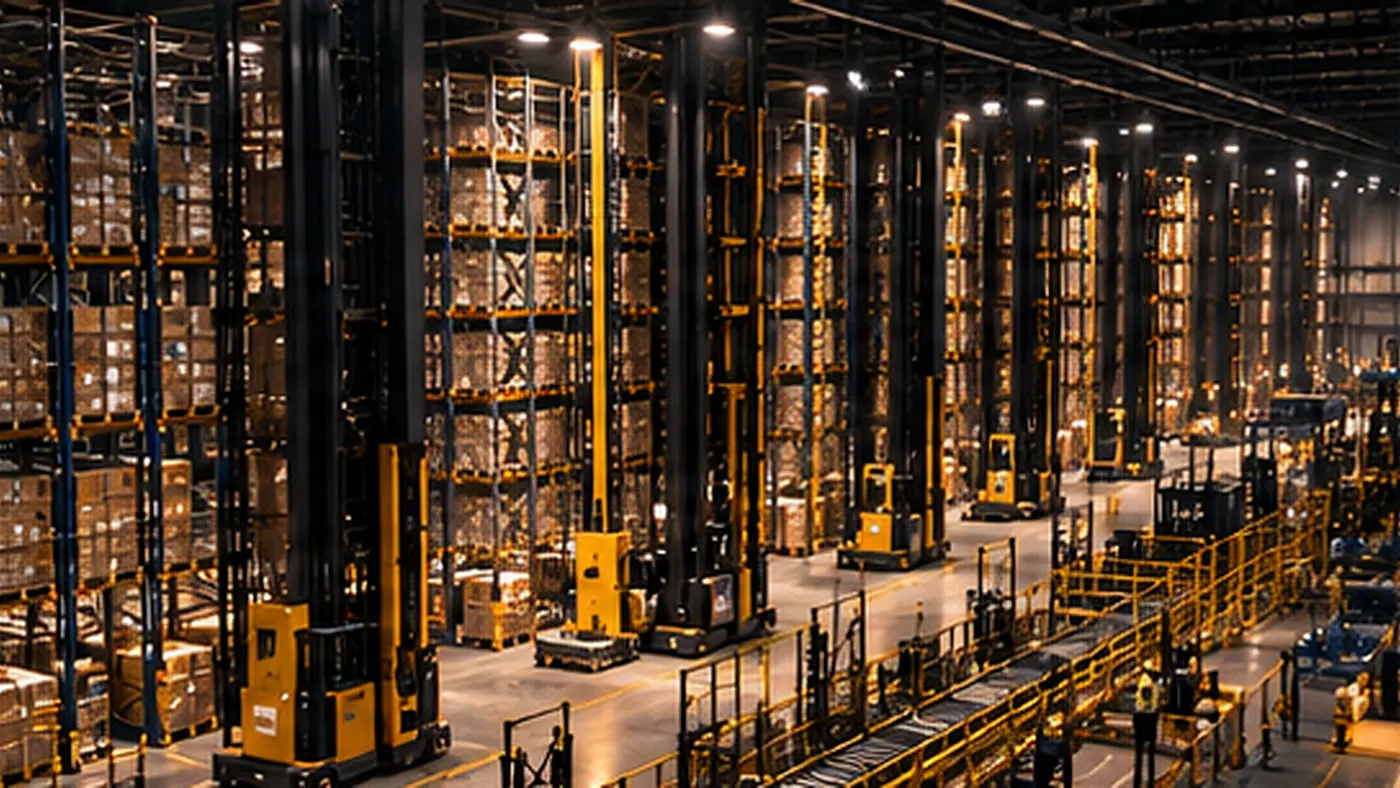
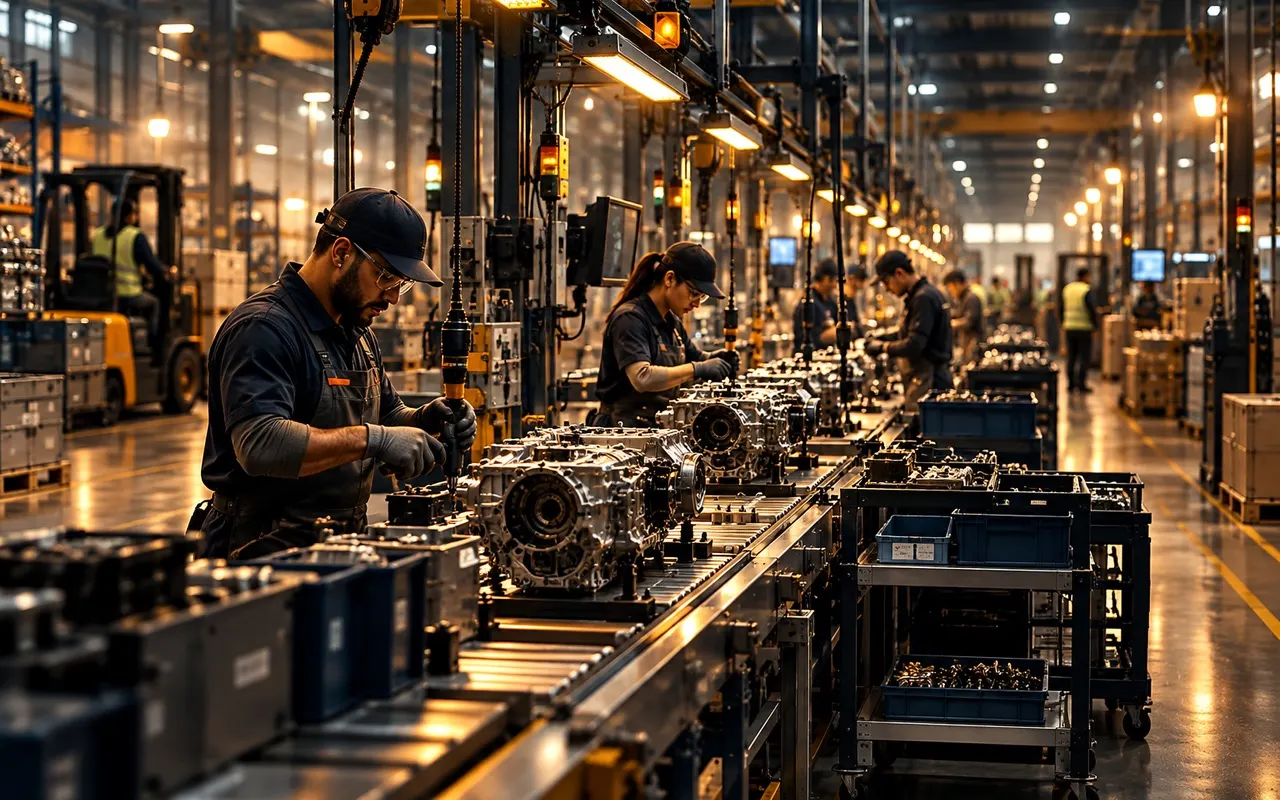
[ What we engineer ]
The technical scope.
Each service is scoped to the problem. These are the areas it typically covers.
- B1
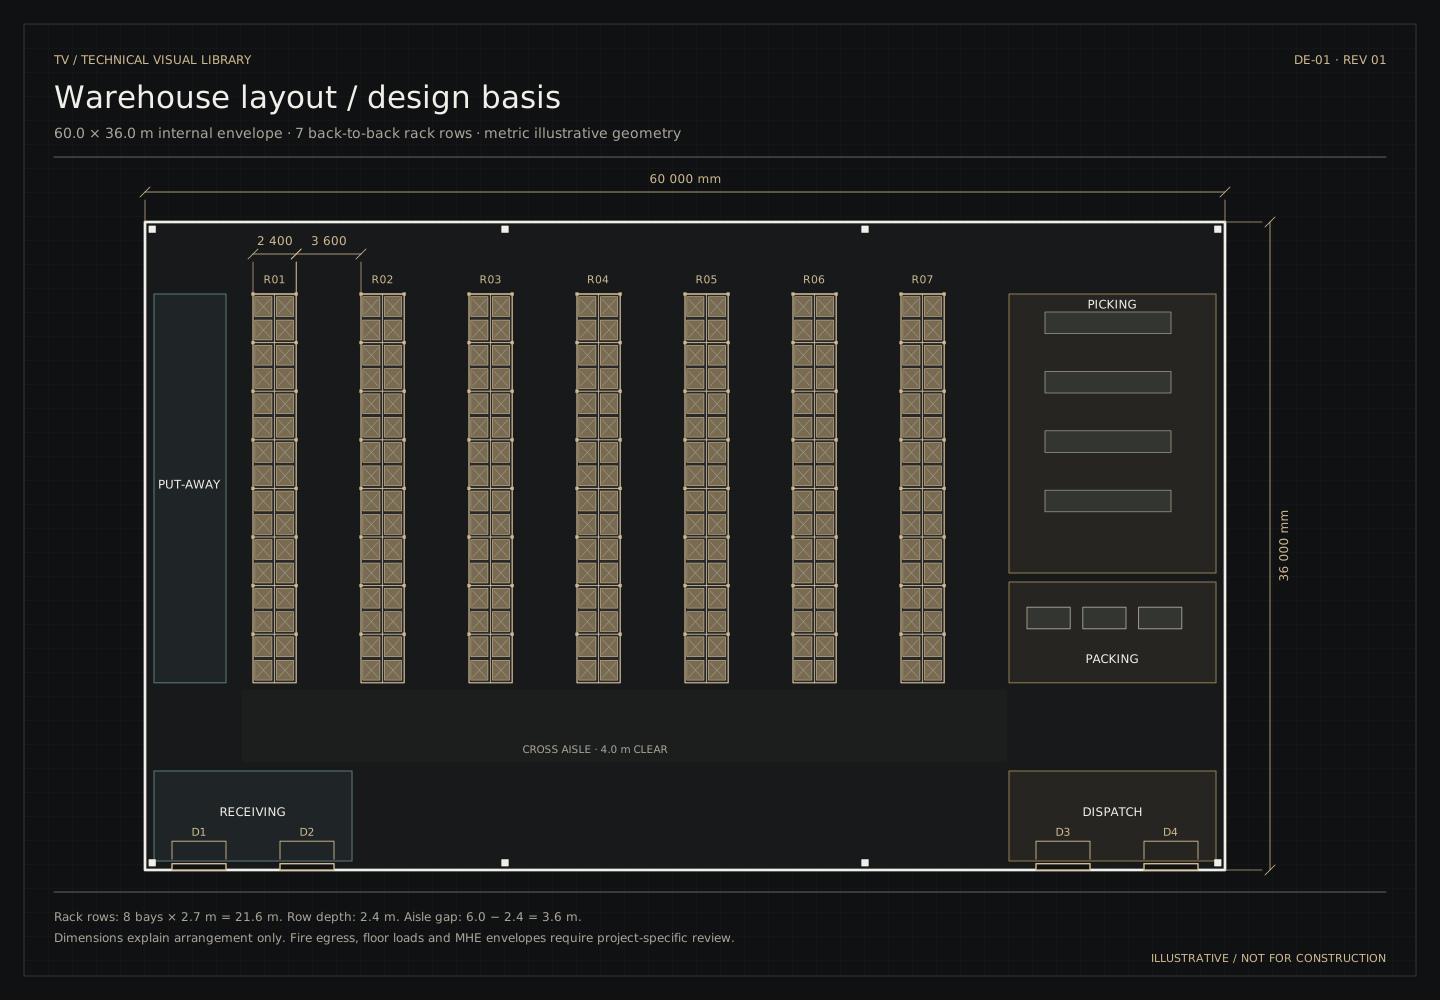
Warehouse Layout Design
Congested storage, difficult access, growing inventory, or an upcoming expansion or relocation.
Scope, approach & deliverables : Warehouse Layout DesignWhat we engineer
- Internal warehouse layout engineering
- Storage system selection
- Racking configuration and capacity planning
- Aisle and equipment compatibility
- Narrow and very narrow aisle feasibility
- Receiving, picking, kitting and dispatch zones
- Dock positioning and staging requirements
- Material-flow planning
- SKU slotting
- Conceptual master planning
- Expansion and reconfiguration planning
- Racking and equipment specification support
- B2
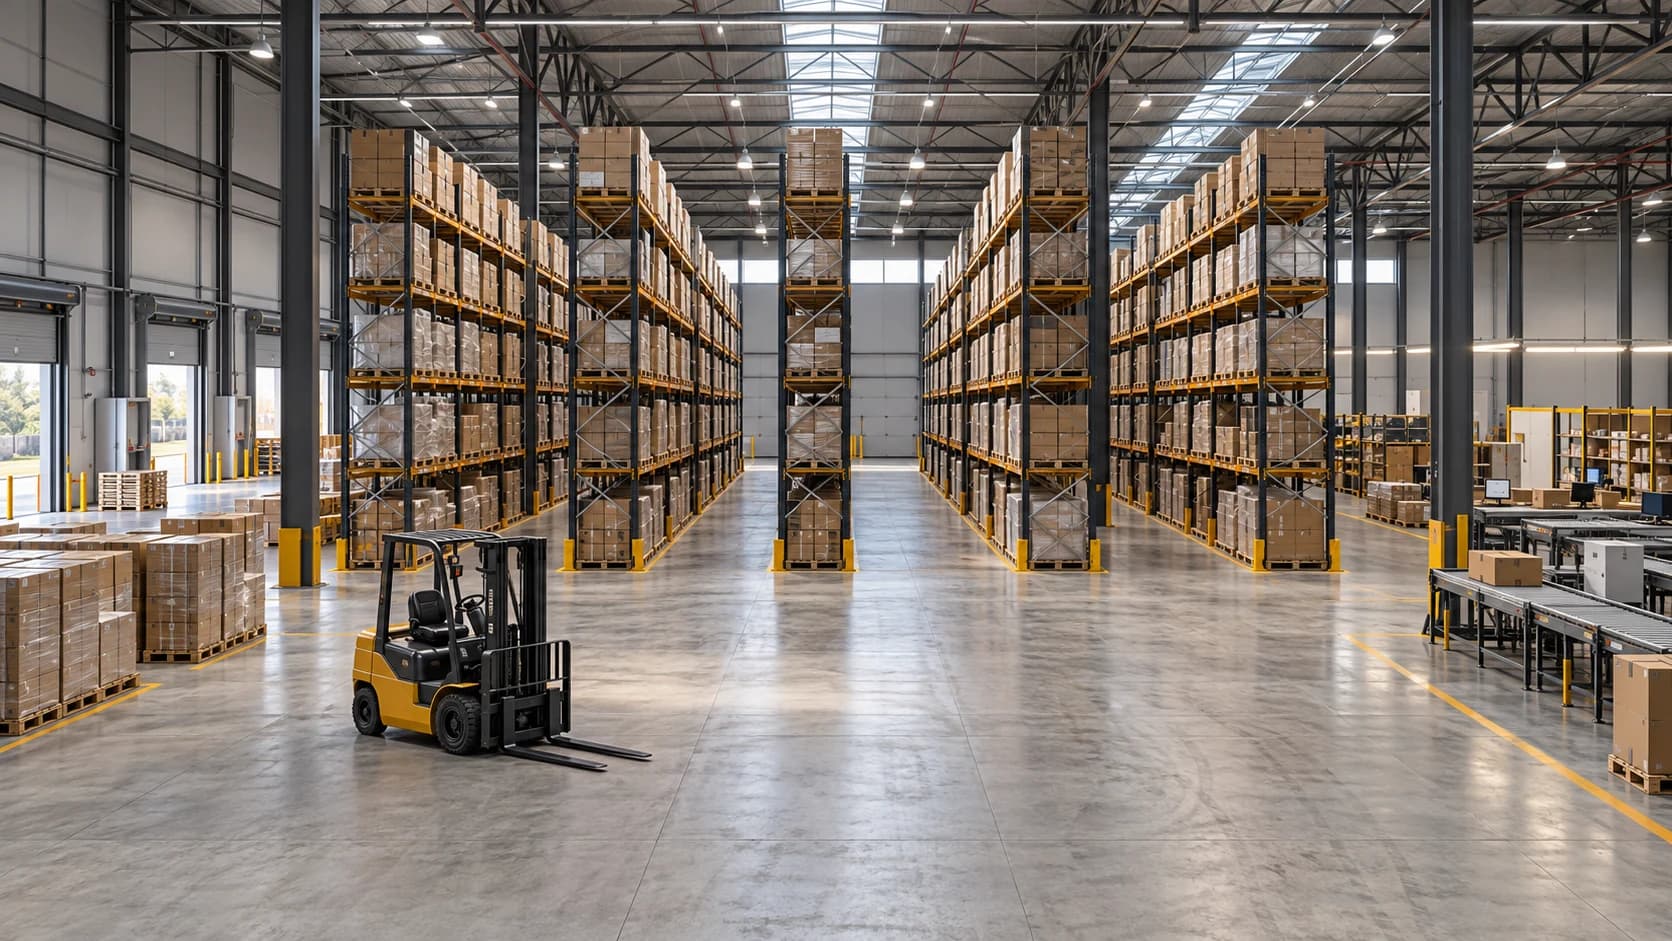
Warehouse Simulation & Digital Twin
You need to compare layouts, staffing levels or automation options under normal and peak demand before committing resources.
Scope, approach & deliverables : Warehouse Simulation & Digital TwinWhat we engineer
- Warehouse process modeling
- Layout scenario comparison
- Discrete-event simulation of flows and queues (AnyLogic)
- Robotics and AMR fleet simulation (NVIDIA Isaac Sim)
- Resource utilization analysis
- Travel and congestion analysis
- Capacity and throughput scenarios
- 2D/3D design visualization
- Automation and robotics feasibility
- Simulation-assisted decision support
- B3
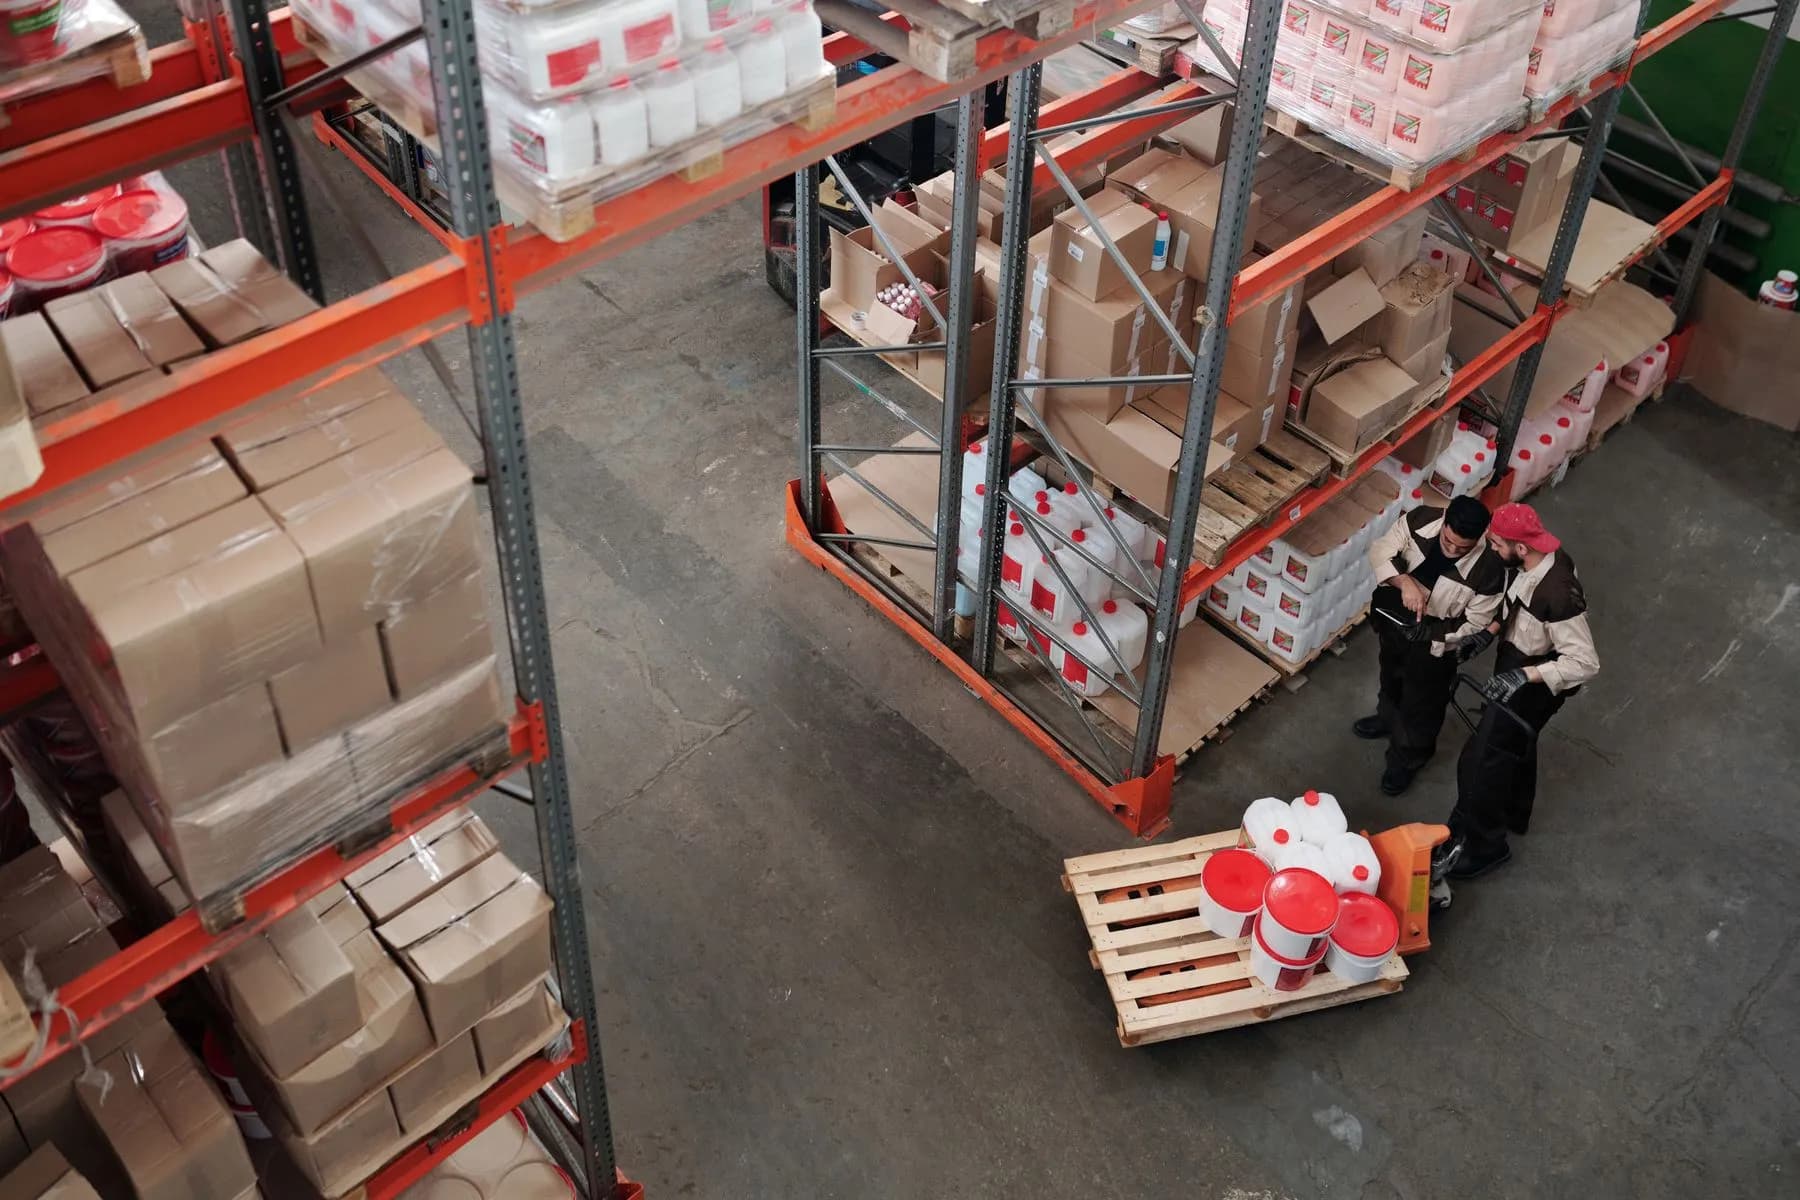
Inventory Accuracy & Control
Stock is difficult to locate, physical quantities disagree with records, or replenishment repeatedly fails.
Scope, approach & deliverables : Inventory Accuracy & ControlWhat we engineer
- Inventory accuracy
- ERP/WMS against physical inventory reconciliation
- Receiving and put-away controls
- Location management
- Labeling and identification
- Cycle counting
- Inventory traceability
- 5S and visual management
- Shortage prevention
- WMS functional assessment and requirements
- SOP development
- B4
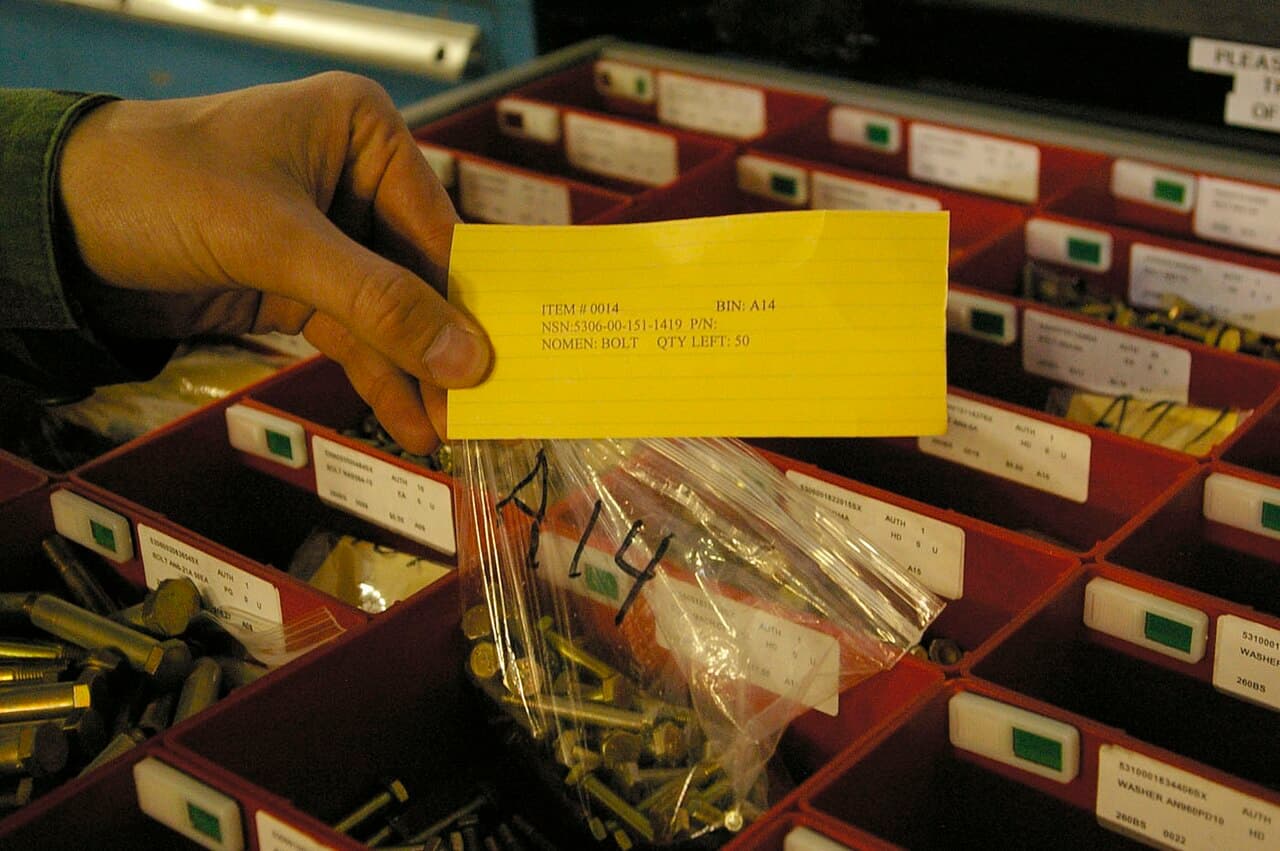
Line Feeding & Plant Stores Design
Production waits for materials, kits arrive incomplete, or excess stock accumulates beside the line.
Scope, approach & deliverables : Line Feeding & Plant Stores DesignWhat we engineer
- Warehouse and production synchronization
- Kitting systems
- Point-of-use material availability
- Replenishment processes
- Supermarket design
- Kanban and pull systems
- Material presentation
- Shortage visibility
- Production schedule alignment
- Line-side inventory control
[ Supporting capabilities ]
Built into the services.
These are not separate products. They are delivered as part of the services they support, scoped to what your project needs.
Conceptual facility master planning
Zoning, flows, dock positions and phased growth for a new or expanding site, worked out before architectural design starts.
Architectural design, structural design and approvals remain with your architect and licensed engineers.
Part ofWarehouse Layout DesignWarehouse Site Assessment (Pre-Lease)
Storage feasibility studies
Concept storage layouts that estimate usable positions for a building, and show what limits them.
Part ofWarehouse Site Assessment (Pre-Lease)Warehouse Layout DesignWarehouse Capacity & Utilization Audit
Racking specification support
Functional requirements for racking: load units, configuration, heights and access, ready for suppliers to quote against.
Structural design, rated capacities and installation sign-off remain with the racking manufacturer and qualified engineers.
Part ofWarehouse Layout DesignWarehouse Infrastructure Audit
Vendor and MHE selection assistance
Requirements briefs, evaluation criteria and comparison of supplier proposals for racking, handling equipment and automation.
We are independent of suppliers and do not resell equipment.
Part ofWarehouse Layout DesignWarehouse Simulation & Digital TwinWarehouse Capacity & Utilization Audit
Facility modification planning
The operational case, scope and sequence for building changes such as dock additions, re-zoning or mezzanines.
Detailed design and statutory approvals are carried out by appropriately qualified professionals.
Part ofWarehouse Site Assessment (Pre-Lease)Warehouse Infrastructure AuditWarehouse Layout Design
SOP development
Standard operating procedures and standard work written with your team, for the process as it will run, then trained on the floor.
Part ofInventory Accuracy & ControlLine Feeding & Plant Stores DesignWarehouse Operations Audit
WMS/ERP functional requirements
Gap analysis between how the system is configured and how the floor works, and documented functional requirements for changes or a new system.
Part ofInventory Accuracy & ControlWarehouse Operations Audit
Implementation coordination
Sequencing moves, coordinating suppliers and site teams, and keeping receiving and dispatch running through the change.
Part ofWarehouse Layout DesignLine Feeding & Plant Stores DesignWarehouse Simulation & Digital Twin
Post-improvement performance verification
Measuring the agreed KPIs after a change against the original baseline, so you know what actually improved.
Part ofWarehouse Operations AuditWarehouse Capacity & Utilization AuditInventory Accuracy & Control
[ Not sure where to start? ]
Start with the evidence.
If you don’t yet know whether the problem is the building, the layout or the process, a Facility Audit establishes the baseline the engineering work builds on.

Start here
Let’s engineer
your warehouse.
Expansion, re-layout, an automation decision, stock you can’t trust or a line waiting for parts. Tell us what you’re planning and we’ll show you where engineering helps.