Skip to content

PortfolioSelected founder experience

Connecting the warehouse to production.

Warehouse, kitting and material-flow redesign at a Fortune 500 manufacturer's largest engineer-to-order site: one warehouse feeding three business lines, rebuilt inside a confined footprint.

Selected professional experience of TvastrOps founder Roshan Mani Rao R at a Fortune 500 manufacturer (with Quantumlytix), completed before TvastrOps. Role: implementation engineer responsible for delivering the stated project results.

Labor utilization
24% → 40%
Structures / month
54 → 120
Daily material shortages
52 → 15

Project scope and measurement context

Industry
Engineer-to-Order Manufacturing
Scope
Warehouse layout & capacity, Kitting, Material flow, Production planning, MRP integration, Very narrow aisle storage, Vertical carousels, EHS approval, Vendor negotiation, Implementation
Project context
Selected professional experience of TvastrOps founder Roshan Mani Rao R at a Fortune 500 manufacturer (with Quantumlytix), completed before TvastrOps. Role: implementation engineer responsible for delivering the stated project results.

The results belong to one larger program and must not be counted as separate engagements. The 31,000 sq ft warehouse design and $2.5M investment were approved for implementation; the warehouse is not presented as built. Daily escalations are event counts, not downtime. Detailed measurement periods and calculation methods are not published.
[ The challenge ]

Material flow and planning were limiting output.

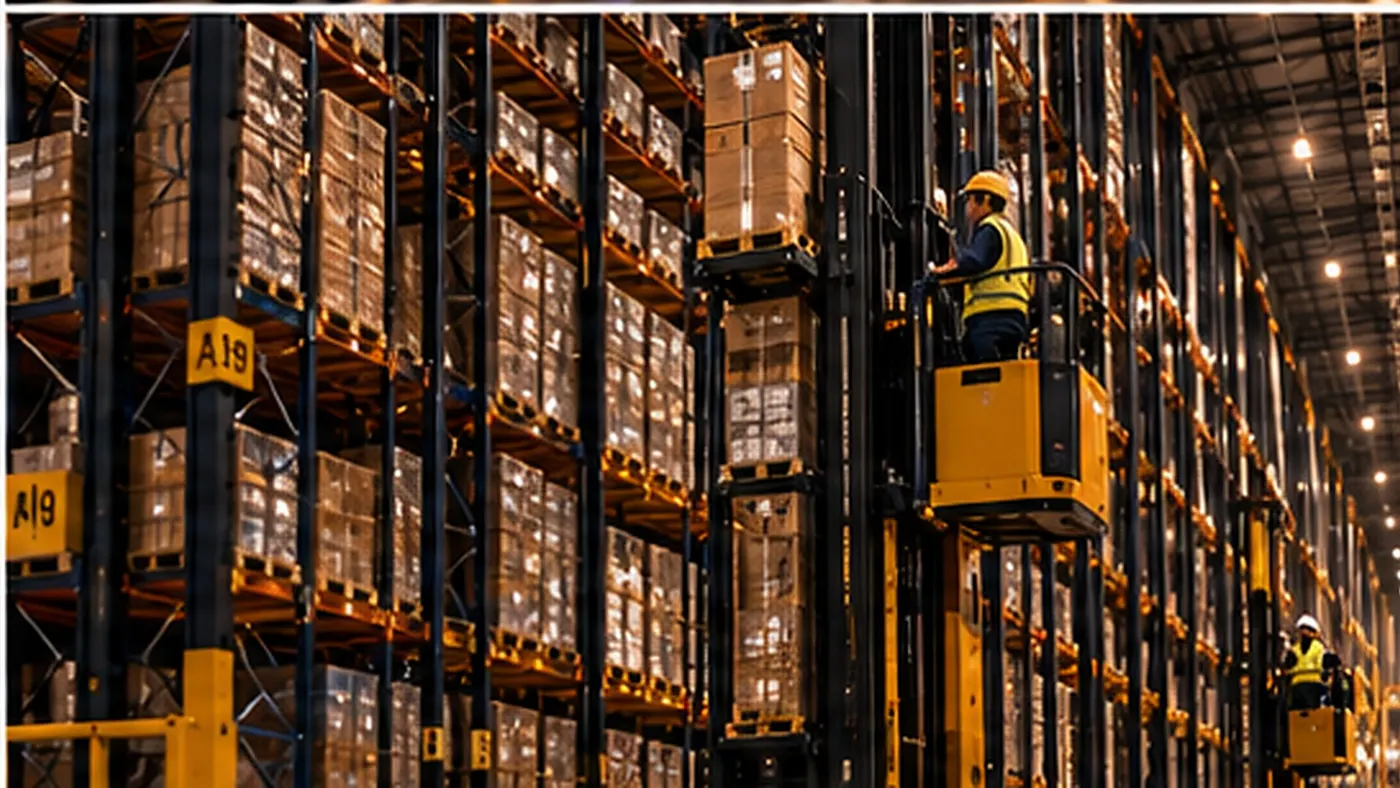
One warehouse fed three business lines, each with its own pace, product mix and way of working. Parts fabricated on site and bought-out (BOS) goods from receiving had to share a confined space with active stock, excess and obsolete stock, and work in progress. Job-specific parts were being misplaced, so jobs waited for parts and lost parts cost the business money. The program connected the warehouse redesign with kitting, material flow and planning on the floor.

[ The results ]

Implemented improvements. An approved warehouse roadmap.

As the implementation engineer responsible for delivery, Roshan worked across kitting, material flow and production planning. Labor utilization improved from 24% to 40%, monthly output increased from 54 to 120 structures, average daily material shortages fell from 52 to 15 during the ERP/MRP scheduling integration he supported, defects per unit fell 30% in two months through quality checks and shift handoffs he helped standardize, and average daily escalations fell from 70 to 50. He designed the 31,000 sq ft future-state warehouse in AutoCAD: racking customized and standardized to the product mix with room for active, excess and obsolete stock and WIP, very narrow aisles with high racking and new truck types cleared with EHS, aisle clearances negotiated down with the racking vendors, and vertical carousels for job-specific parts. He tested the material-flow alternatives in AnyLogic simulation; the construction-ready concept needs 40% less projected space and was approved for implementation with $2.5M in investment. The warehouse design approval is distinct from the operational improvements achieved during the program. The program ran as a Lean Six Sigma DMAIC cycle: defined around jobs waiting on misplaced, job-specific parts; measured against a baseline of 52 daily shortages, 24% labor utilization and 54 structures a month; analyzed through AnyLogic simulation of the flow alternatives and the ERP/MRP scheduling gaps; improved through the 31,000 sq ft redesign, kitting and scheduling changes; and controlled with standardized quality checks and shift handoffs that cut defects per unit by 30% in two months.

One program / connected workstreams

What the implementation involved.

Approved for implementation

Warehouse layout & capacity

Developed a 31,000 sq ft future-state warehouse design in AutoCAD around storage and material movement requirements, and compared material-flow alternatives in AnyLogic simulation. The construction-ready concept needs 40% less projected space; the design and $2.5M investment were approved for implementation.

Explore the related service →

Planned and coordinated

Floor space, EHS and vendors

Built the business case to move a $20M product line to another facility and free active floor space, relocated small workstations, and coordinated the logistics and stakeholders. Took high racking, very narrow aisles and new truck types through EHS review, and negotiated racking vendors down to tighter aisle clearances.

Explore the related service →

Implemented

Kitting & material flow

Analyzed kitting strategies, travel and material presentation against production requirements. This workstream contributed to the program’s labor utilization improvement from 24% to 40%.

Explore the related service →

Implemented

Production throughput

Connected kitting, scheduling and material flow to support production. Monthly output increased from 54 to 120 structures across the program.

Explore the related service →

Implemented

Planning & operational visibility

Integrated production planning and MRP (MAPICS/Infor) with floor-level execution. Average daily material shortages fell from 52 to 15 and daily escalation events from 70 to 50; standardized quality checks and shift handoffs cut defects per unit by 30% in two months.

Explore the related service →

[ highlights ]

What changed.

  • 01

    31,000 sq ft warehouse designed in AutoCAD and tested in AnyLogic: 40% less projected space, approved for implementation.

  • 02

    Labor utilization improved from 24% to 40%.

  • 03

    Monthly output increased from 54 to 120 structures.

  • 04

    Average daily material shortages fell from 52 to 15.

  • 05

    $2.5M investment approved for the future-state warehouse.

Project scope

  • Warehouse layout & capacity
  • Kitting
  • Material flow
  • Production planning
  • MRP integration
  • Very narrow aisle storage
  • Vertical carousels
  • EHS approval
  • Vendor negotiation
  • Implementation

[ related projects ]

More from the floor.

  1. 01Making inactive inventory visible.Digital transformation
  2. 02Preparing a new site for a product-line transfer.Go to market

[ start here ]

Let’s talk aboutyour warehouse.

Congested storage. Slow picking. Stock that won’t stay accurate. Lines waiting for parts. Tell us what isn’t holding and we’ll tell you where we would start.